

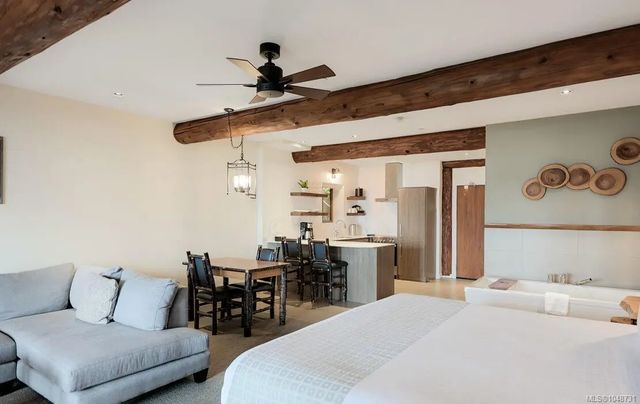
1155 Resort Dr 118, Parksville, BC
$350,000
Bed
Bath
Square feet
Acres
About 1155 Resort Dr 118
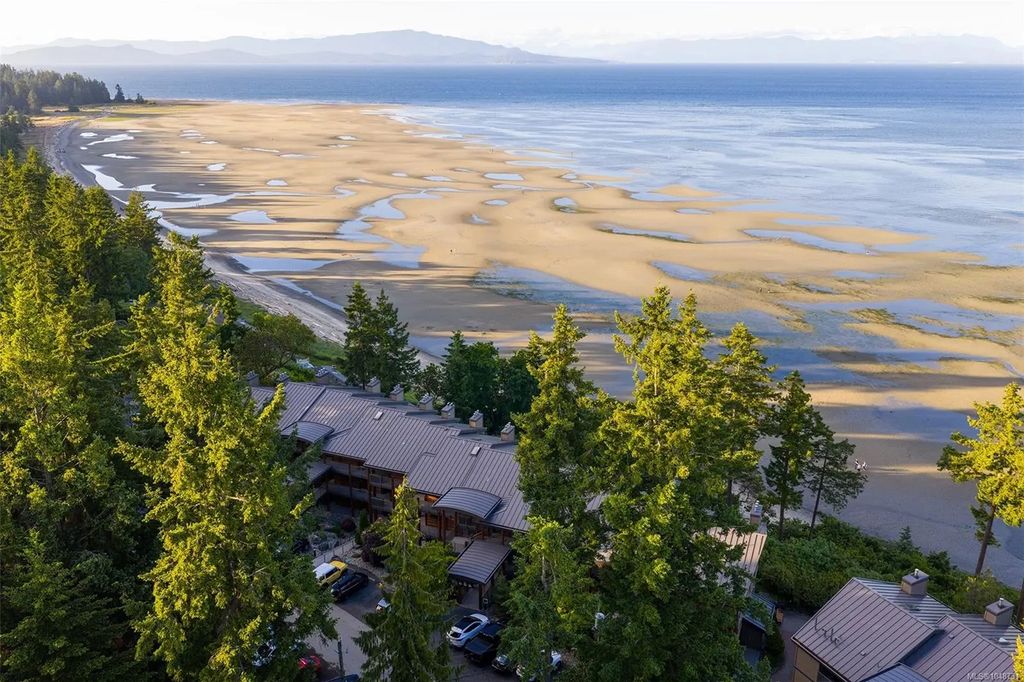
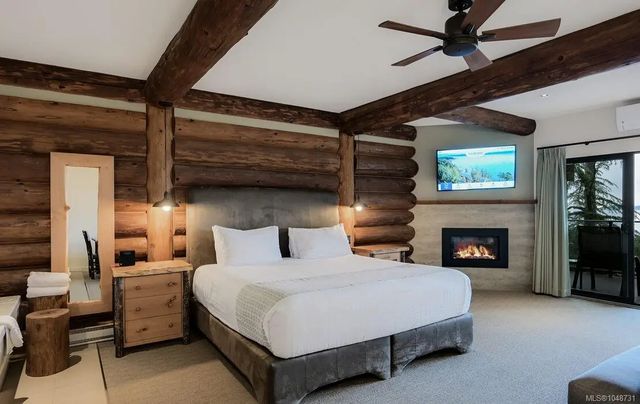
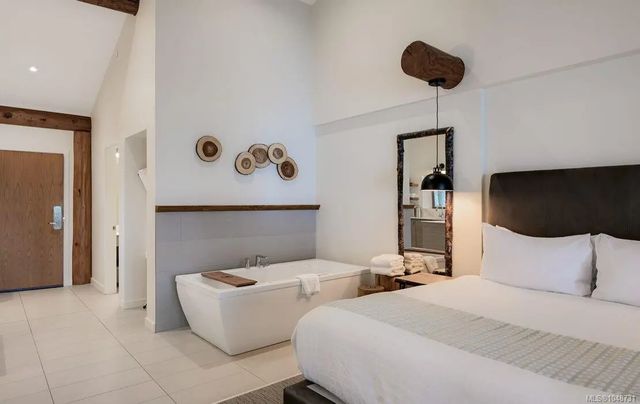
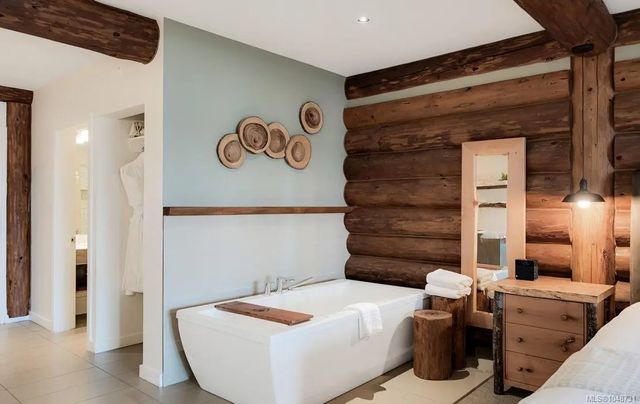
Set on 22 acres of forested oceanfront, Tigh-Na-Mara is one of Vancouver Island’s most beloved resorts. Purchase 100% strata ownership in this Oceanview Deluxe Studio (1.6 Participation Factor) & enjoy a vacation haven &/or earn revenue. Nestled on the forested bluff overlooking the Salish Sea & Coastal Mountains, this beautifully updated unit features 1 king bed, large living area w/gas fireplace, full kitchen & dining area, full bathroom and a jetted tub in the room, A/C & private balcony. These rooms are very popular with resort guests for romantic escapes, couples' getaways & honeymoons. Amenities include indoor pool, fitness centre, playground, excellent restaurant/lounge, renowned Grotto Spa & seasonal recreation programs for kids & teens. Stay up to 180 days in your own unit or select another resort unit of your choice; upgrade fees may apply. Or leave it in the professionally managed rental pool to maximize revenue. Ask how the strata & rental program work! Measurements approx.
Residential home for sale in Parksville, BC at 1155 Resort Dr 118. This 1 bedroom Residential home is priced at $550/sqft
Features of 1155 Resort Dr 118
| MLS® # | 1048731 |
|---|---|
| Price | $350,000 |
| Bedrooms | 1 |
| Bathrooms | 1.00 |
| Square Footage | 636 |
| Acres | 0.01 |
| Year Built | 1987 |
| Type | Residential |
| Sub-Type | Condo Apartment |
| Style | Cottage/Cabin, West Coast |
| Status | Active |
Community Information: Parksville
| Address | 1155 Resort Dr 118 |
|---|---|
| Area | PQ Parksville |
| Subdivision | Tigh-Na-Mara Resort |
| City | Parksville |
| County | Parksville, City of |
| Province | BC |
| Postal Code | V9P 2E3 |
Amenities of 1155 Resort Dr 118
| Amenities | Clubhouse, Common Area, Fitness Centre, Meeting Room, Playground, Pool, Pool: Indoor, Recreation Facilities, Roof Deck, Sauna, Spa/Hot Tub, Tennis Court(s) |
|---|---|
| Utilities | Cable To Lot, Electricity To Lot, Garbage, Natural Gas To Lot, Phone To Lot, Recycling, Underground Utilities |
| Parking Spaces | 300 |
| Parking | Additional, Driveway, Guest, Open |
| # of Kitchens | 1 |
| Is Waterfront | No |
| Has Pool | Yes |
Interior of 1155 Resort Dr 118
| Interior Features | Controlled Entry, Dining/Living Combo, Furnished, Jetted Tub, Sauna, Soaker Tub, Swimming Pool |
|---|---|
| Appliances | Dishwasher, Jetted Tub, Microwave, Oven/Range Electric, Range Hood, Refrigerator |
| Heating | Baseboard, Electric, Heat Pump |
| Cooling | Air Conditioning |
| Fireplace | Yes |
| # of Fireplaces | 1 |
| Fireplaces | Gas |
| # of Stories | 3 |
Exterior of 1155 Resort Dr 118
| Exterior Features | Balcony, Balcony/Deck, Garden, Lighting, Low Maintenance Yard, Outdoor Kitchen, Playground, Sprinkler System, Swimming Pool, Tennis Court(s) |
|---|---|
| Windows | Screens, Window Coverings |
| Roof | Asphalt Shingle |
| Construction | Cement Fibre, Frame Wood, Log, Wood |
| Foundation | Slab |
Additional Information On 1155 Resort Dr 118
| Date Listed | September 4th, 2026 |
|---|---|
| Days on Market | 4 |
| Office | Royal LePage Island Living (PK) |
| Zoning | CS2 |