

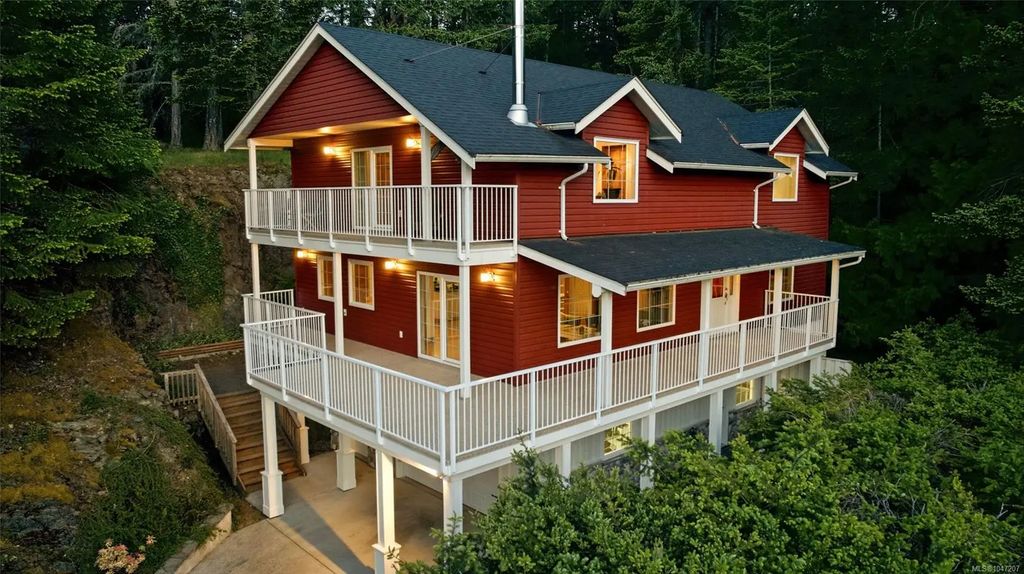


1973 Harlequin Cres, Nanoose Bay, BC
$1,098,000
Beds
Baths
Square feet
Acres
About 1973 Harlequin Cres
Nanoose Bay Family Home with Lovely Views! Bright, spacious, and updated 5 Bed/3 Bath home on a private and low-maintenance .44-acre backing onto Fairwinds undeveloped land to the west and boasting lovely ocean views to the east. This private home features numerous windows and a skylight, plus a blend of executive finishing and West Coast accents. Large decks invite outdoor living, while the lower level provides workshop/storage space. The semi-open main living area offers defined yet connected spaces. The updated Island Kitchen features stainless appls, WI pantry, and good prep space. The Living Room boasts maple flooring and a wood stove. A covered deck offers year-round enjoyment. Two Beds and a Bath complete the main level. Upstairs are a Primary Suite with a deck, plus two Beds and Bath. Downstairs has a Workshop and laundry/storage. Short stroll to beach access, mins to golf course and waterfront village, and a short drive to Parksville and Nanaimo. Visit our website for more.
Residential home for sale in Nanoose Bay, BC at 1973 Harlequin Cres. This 5 bedroom Residential home is priced at $324/sqft
Features of 1973 Harlequin Cres
| MLS® # | 1047207 |
|---|---|
| Price | $1,098,000 |
| Bedrooms | 5 |
| Bathrooms | 3.00 |
| Square Footage | 3,384 |
| Acres | 0.44 |
| Year Built | 2006 |
| Type | Residential |
| Sub-Type | Single Family Detached |
| Style | West Coast |
| Status | Active |
| View | Mountain(s), Ocean |
Community Information: Nanoose Bay
| Address | 1973 Harlequin Cres |
|---|---|
| Area | PQ Nanoose |
| City | Nanoose Bay |
| County | Nanaimo Regional District |
| Province | BC |
| Postal Code | V9P 9J2 |
Amenities of 1973 Harlequin Cres
| Utilities | Cable To Lot, Electricity To Lot, Garbage, Phone To Lot, Recycling |
|---|---|
| Parking Spaces | 2 |
| Parking | Garage |
| # of Garages | 1 |
| # of Kitchens | 1 |
| View | Mountain(s), Ocean |
| Is Waterfront | No |
| Has Pool | No |
Interior of 1973 Harlequin Cres
| Interior Features | Dining Room, Eating Area, French Doors, Sauna, Storage, Workshop |
|---|---|
| Appliances | Dishwasher, Dryer, Refrigerator, Washer |
| Heating | Baseboard, Electric, Wood |
| Cooling | None |
| Fireplace | Yes |
| # of Fireplaces | 1 |
| Fireplaces | Wood Stove |
Exterior of 1973 Harlequin Cres
| Exterior Features | Balcony/Deck, Low Maintenance Yard |
|---|---|
| Windows | Vinyl Frames |
| Roof | Asphalt Shingle |
| Construction | Frame Wood, Vinyl Siding |
| Foundation | Poured Concrete |
Additional Information On 1973 Harlequin Cres
| Date Listed | August 20th, 2026 |
|---|---|
| Days on Market | 11 |
| Office | Royal LePage Island Living (PK) |
| Zoning | RS1 |