

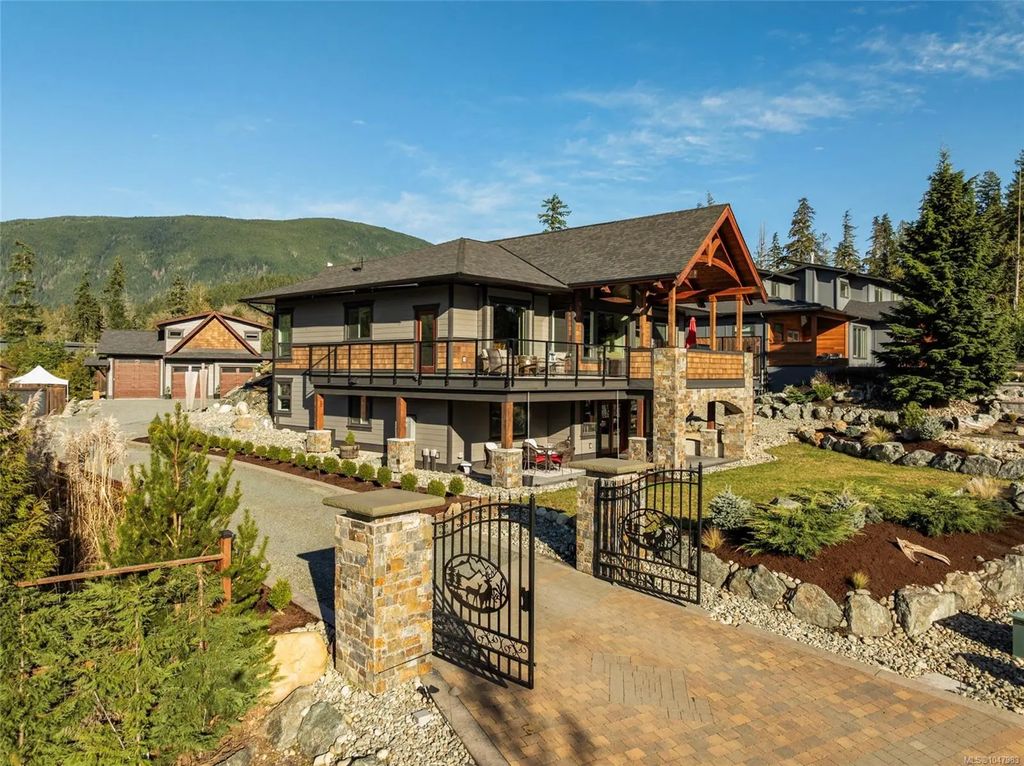


7343 Lakefront Pl, Lake Cowichan, BC
$1,999,900
Beds
Baths
Square feet
Acres
About 7343 Lakefront Pl
Architecturally designed West Coast lake home in highly desirable Woodland Shores community, offering refined resort-style living in premier waterfront neighbourhood w/ community parks & marina. Authentic timber-frame craftsmanship throughout, grade-entry layout w/ detached 1-bed carriage house, 3-car garage/shop, soaring ceilings, architecturally placed windows. Floor-to-ceiling BC Sitka stone fireplace. Kitchen features stone countertops, dual sinks w/ water purification, walk-in pantry, lrge granite island, dual ovens, oversized fridge, 6-burner propane cooktop framed by local BC stone, distressed cedar beams. Over 1,900 sq ft of outdoor living with upper deck, stainless outdoor kitchen, 7-burner BBQ, covered lower patio w/ gas/HT hookups. Gated 40’×40’ RV pad w/ full hookups, privacy gates, parking for 7+ vehicles. 400-amp service w/ generator panel, on-demand hot water, municipal water/sewer. Exceptional opportunity w/ community marina. (All info should be verified if important)
Residential home for sale in Lake Cowichan, BC at 7343 Lakefront Pl. This 5 bedroom Residential home is priced at $488/sqft
Features of 7343 Lakefront Pl
| MLS® # | 1047983 |
|---|---|
| Price | $1,999,900 |
| Bedrooms | 5 |
| Bathrooms | 4.00 |
| Square Footage | 4,094 |
| Acres | 0.51 |
| Year Built | 2022 |
| Type | Residential |
| Sub-Type | Single Family Detached |
| Style | West Coast |
| Status | Active |
| View | Mountain(s), Valley, Lake |
Community Information: Lake Cowichan
| Address | 7343 Lakefront Pl |
|---|---|
| Area | Du Lake Cowichan |
| City | Lake Cowichan |
| County | Duncan, City of |
| Province | BC |
| Postal Code | V0R 2G1 |
Amenities of 7343 Lakefront Pl
| Parking Spaces | 10 |
|---|---|
| Parking | Additional, Carport, Carport Double, Detached, Driveway, EV Charger: Dedicated - Roughed In, Garage Triple, On Street, Open, RV Access/Parking, Other |
| # of Garages | 3 |
| # of Kitchens | 1 |
| View | Mountain(s), Valley, Lake |
| Is Waterfront | No |
| Has Pool | No |
Interior of 7343 Lakefront Pl
| Interior Features | Bar, Cathedral Entry, Closet Organizer, Dining/Living Combo, Eating Area, French Doors, Storage, Vaulted Ceiling(s), Wine Storage, Workshop |
|---|---|
| Appliances | Dishwasher, Dryer, Oven Built-In, Oven/Range Electric, Oven/Range Gas, Range Hood, Refrigerator, Washer |
| Heating | Electric, Forced Air, Heat Pump, Propane, Wood |
| Cooling | HVAC |
| Fireplace | Yes |
| # of Fireplaces | 2 |
| Fireplaces | Propane, Wood Stove |
Exterior of 7343 Lakefront Pl
| Exterior Features | Balcony/Deck, Balcony/Patio, Fenced, Fencing: Partial, Garden, Lighting, Low Maintenance Yard, Outdoor Kitchen, Wheelchair Access |
|---|---|
| Roof | Asphalt Shingle |
| Construction | Cement Fibre, Frame Wood, Insulation: Ceiling, Insulation: Walls, Stone, Wood |
| Foundation | Poured Concrete |
Additional Information On 7343 Lakefront Pl
| Date Listed | August 27th, 2026 |
|---|---|
| Days on Market | 4 |
| Office | REMAX Professionals (NA) |
| Zoning | R-5 |