

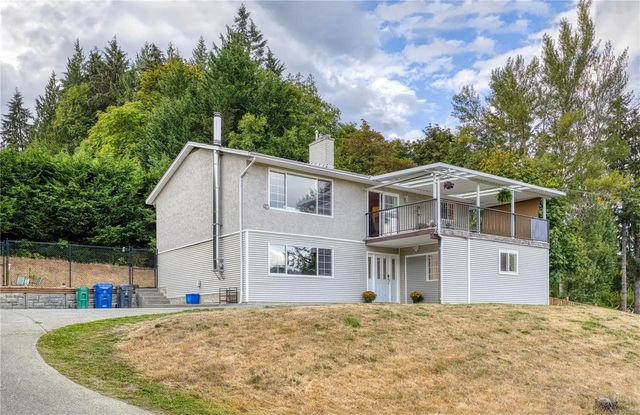
2077 Lakeside Dr, Nanaimo, BC
$828,000
Beds
Baths
Square feet
Acres
About 2077 Lakeside Dr
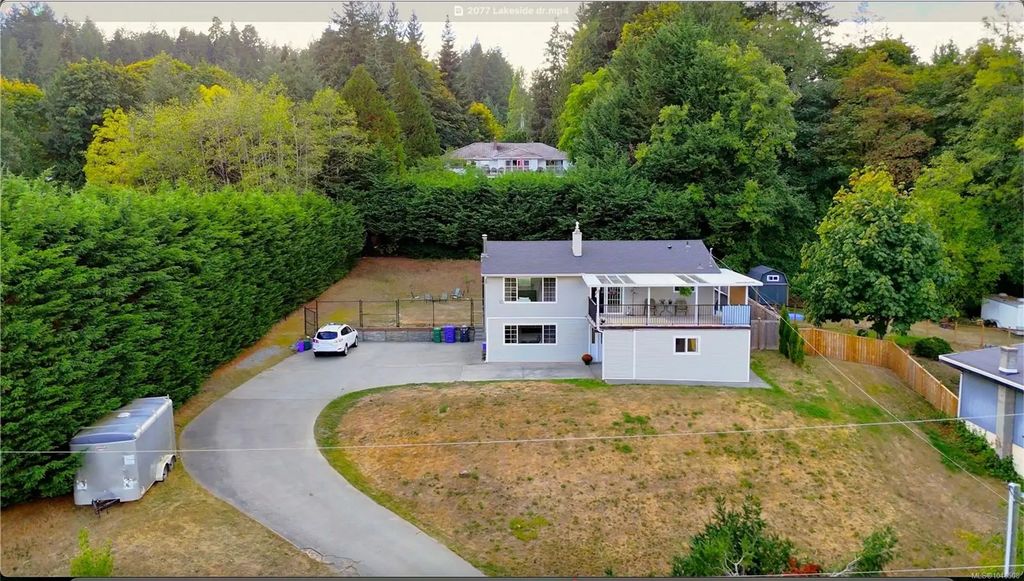
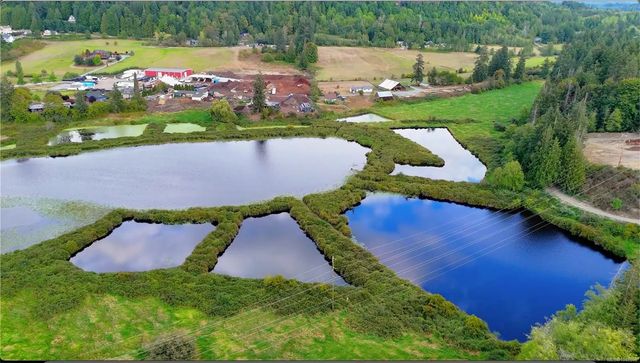
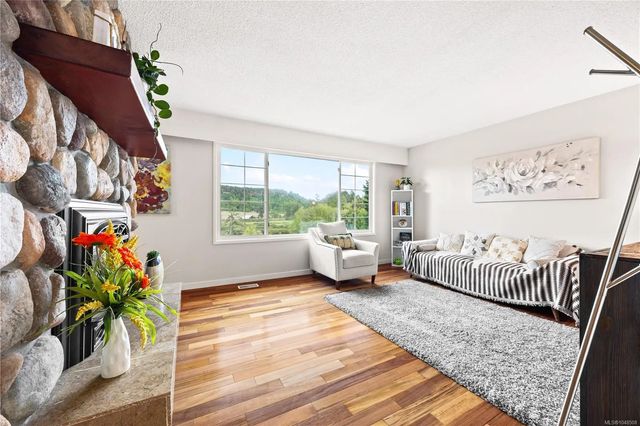
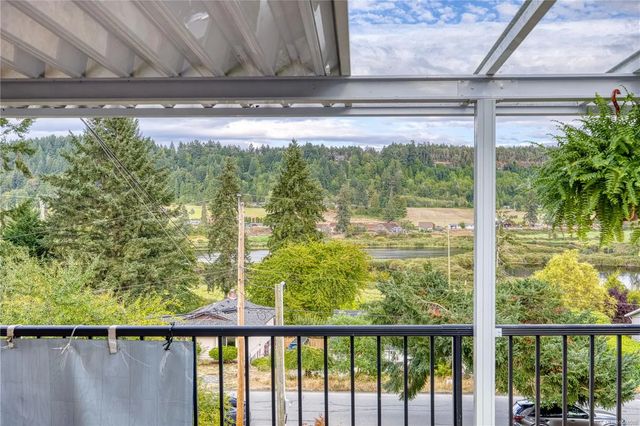
Welcome to this turnkey gem in Chase River! Perched on a massive, fully fenced 0.44-acre flat lot, this 2,300+ sq. ft. home delivers exceptional space, privacy, and incredible mortgage-helper potential with up to 3 separate exterior entrances and dual laundry setups. The main level features gorgeous Brazilian hardwood, an updated kitchen, 3 bedrooms, 1 bath, and a covered view deck overlooking Richardson Lake. The lower level adds 2 bedrooms, 2 baths, and 2 wet bars. No need to worry about costly immediate updates—major mechanical upgrades are already done, including a Daikin central heat pump (A/C), a 2019 roof, R-40 attic insulation, 200-amp underground electrical service, and vinyl windows. Complete with massive on-site parking for multiple vehicles, an RV, and a boat, plus an easy 13-minute commute to VIU, 15 minutes to Duke Point Ferry or Hullo Ferry. Move-in ready, meticulously maintained, and priced to move. Schedule your viewing today!
Residential home for sale in Nanaimo, BC at 2077 Lakeside Dr. This 5 bedroom Residential home is priced at $357/sqft
Open House
Features of 2077 Lakeside Dr
| MLS® # | 1048508 |
|---|---|
| Price | $828,000 |
| Bedrooms | 5 |
| Bathrooms | 3.00 |
| Square Footage | 2,320 |
| Acres | 0.44 |
| Year Built | 1972 |
| Type | Residential |
| Sub-Type | Single Family Detached |
| Status | Active |
| View | Valley, Lake |
Community Information: Nanaimo
| Address | 2077 Lakeside Dr |
|---|---|
| Area | Na Chase River |
| City | Nanaimo |
| County | Nanaimo Regional District |
| Province | BC |
| Postal Code | V9X 1B5 |
Amenities of 2077 Lakeside Dr
| Parking Spaces | 5 |
|---|---|
| Parking | Driveway, Open, RV Access/Parking |
| # of Kitchens | 1 |
| View | Valley, Lake |
| Is Waterfront | No |
| Has Pool | No |
Interior of 2077 Lakeside Dr
| Appliances | Dishwasher, Dryer, Oven/Range Electric, Range Hood, Refrigerator, Washer |
|---|---|
| Heating | Forced Air, Heat Pump, Natural Gas |
| Cooling | Air Conditioning |
| Fireplace | Yes |
| # of Fireplaces | 2 |
| Fireplaces | Gas, Wood Stove |
Exterior of 2077 Lakeside Dr
| Exterior Features | Balcony/Deck, Fencing: Full |
|---|---|
| Roof | Asphalt Shingle |
| Construction | Stucco & Siding |
| Foundation | Poured Concrete |
Additional Information On 2077 Lakeside Dr
| Date Listed | September 3rd, 2026 |
|---|---|
| Days on Market | 35 |
| Office | eXp Realty (NA) |