

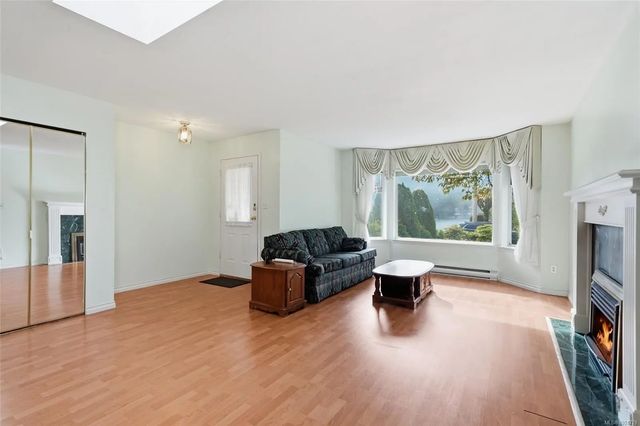
1846 Begonia Way, Nanaimo, BC
$639,900
Beds
Baths
Square feet
Acres
About 1846 Begonia Way
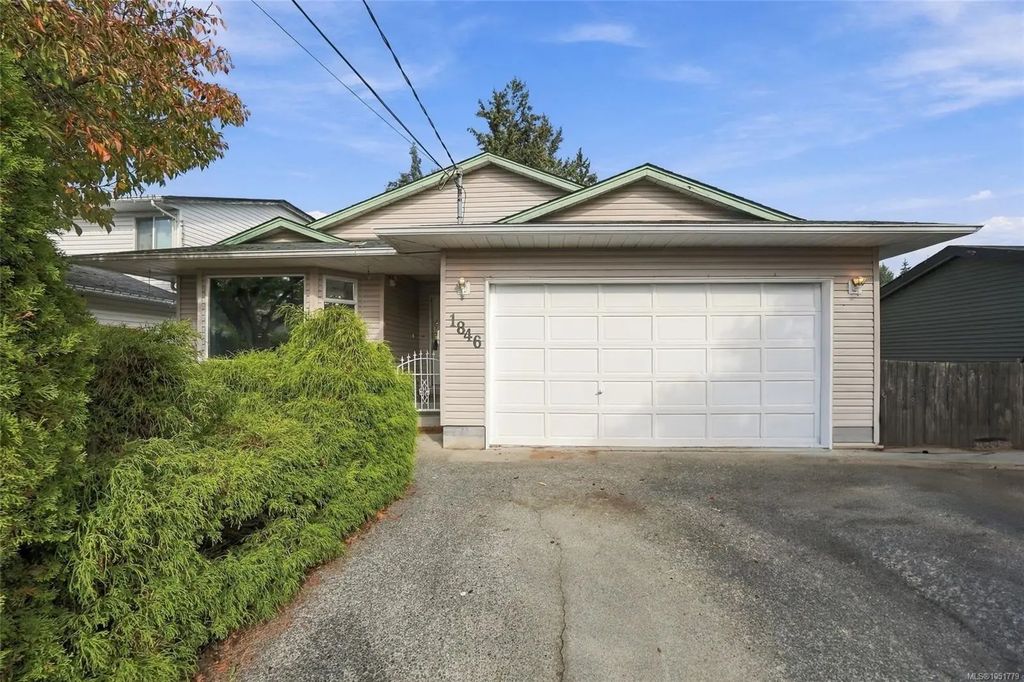
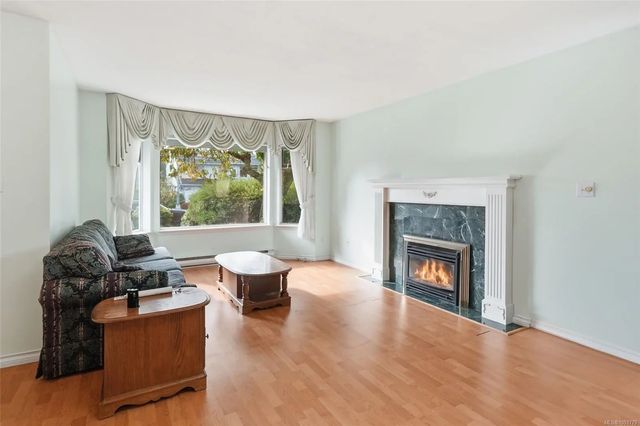
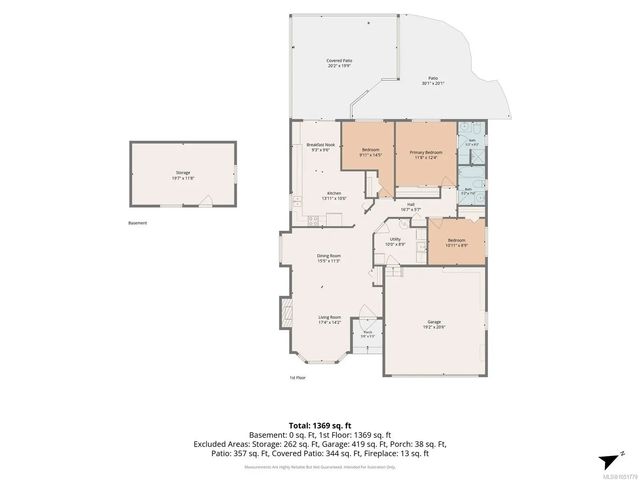
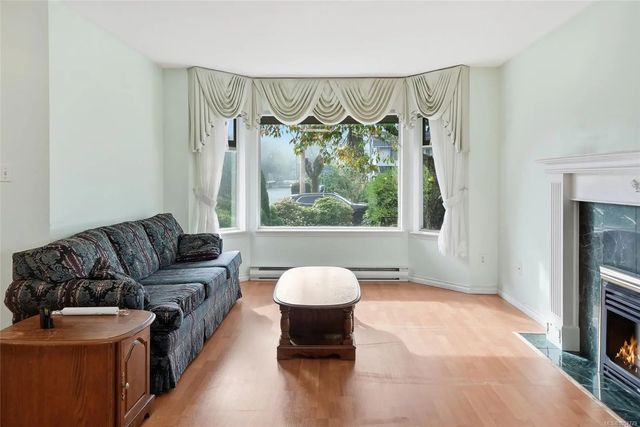
Opportunity & potential! This much-loved 3 bed, 2 bath rancher offers approx. 1,369 sq ft of one-level living on a generous 8,600 sq ft lot. Bright combo living & dining areas feature a large bay window & cozy feature gas fireplace. The spacious kitchen offers abundant cabinets & counter space, pantry, 2 eating areas & sliders to an enormous covered deck overlooking the rear yard. 2 generous bedrooms at the rear of the home along with 4pc bath and a primary with 3-pce ensuite. Double garage features storage cabinets & a small workshop area, plus ample driveway parking. Bonus 19'7x11'8 shed/workshop (not wired). R5 zoning offers exciting possibilities, including potential for a carriage home or up to 3 dwelling units—buyer to confirm with City. Conveniently located near parks, shopping, transit & hospital. Home is AS IS , priced accordingly.Filled with potential for first-time buyers, professionals, downsizers or investors. Measurements approx.; lot size from assessment.
Residential home for sale in Nanaimo, BC at 1846 Begonia Way. This 3 bedroom Residential home is priced at $467/sqft
Features of 1846 Begonia Way
| MLS® # | 1051779 |
|---|---|
| Price | $639,900 |
| Bedrooms | 3 |
| Bathrooms | 2.00 |
| Square Footage | 1,369 |
| Acres | 0.20 |
| Year Built | 1991 |
| Type | Residential |
| Sub-Type | Single Family Detached |
| Status | Active |
Community Information: Nanaimo
| Address | 1846 Begonia Way |
|---|---|
| Area | Na Central Nanaimo |
| City | Nanaimo |
| County | Nanaimo, City of |
| Province | BC |
| Postal Code | V9S 5S5 |
Amenities of 1846 Begonia Way
| Parking Spaces | 5 |
|---|---|
| Parking | Driveway, Garage Double, On Street |
| # of Garages | 2 |
| # of Kitchens | 1 |
| Is Waterfront | No |
| Has Pool | No |
Interior of 1846 Begonia Way
| Interior Features | Dining Room, Eating Area |
|---|---|
| Appliances | Oven/Range Electric |
| Heating | Baseboard, Electric |
| Cooling | None |
| Fireplace | Yes |
| # of Fireplaces | 1 |
| Fireplaces | Gas |
Exterior of 1846 Begonia Way
| Exterior Features | Balcony/Patio, Fencing: Partial, Garden |
|---|---|
| Windows | Aluminum Frames |
| Roof | Asphalt Shingle |
| Construction | Other |
| Foundation | Poured Concrete |
Additional Information On 1846 Begonia Way
| Date Listed | October 7th, 2026 |
|---|---|
| Days on Market | 1 |
| Office | REMAX Professionals (NA) |
| Zoning | R5 |