

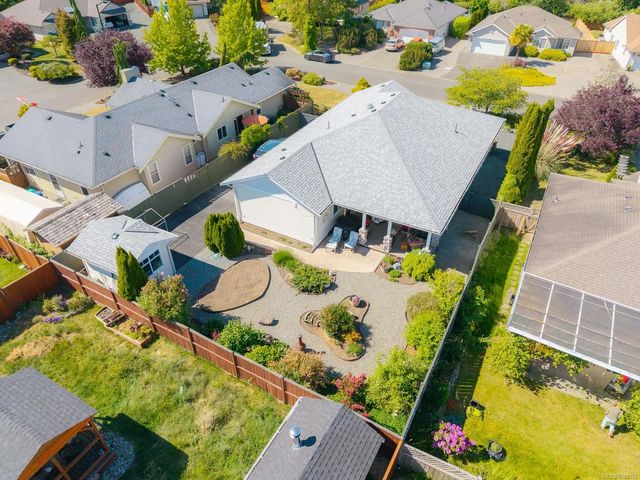
1085 Tara Cres, Parksville, BC
$848,800
Beds
Baths
Square feet
Acres
About 1085 Tara Cres
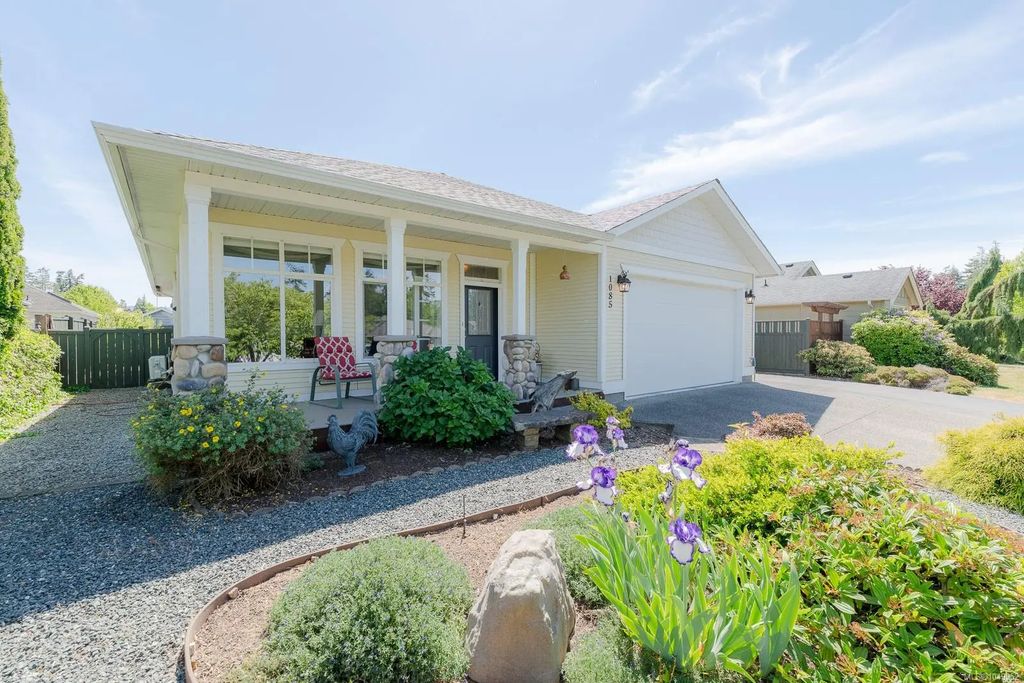
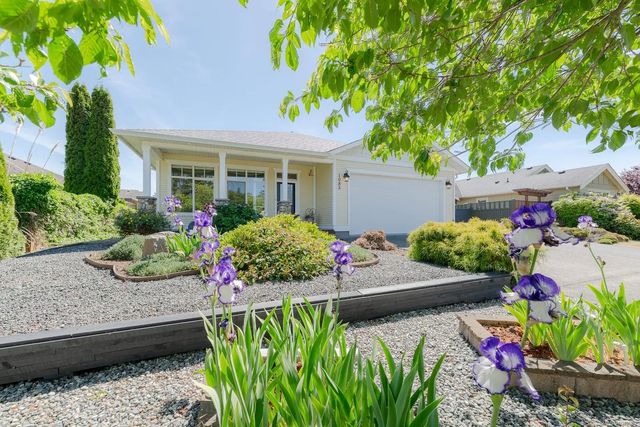
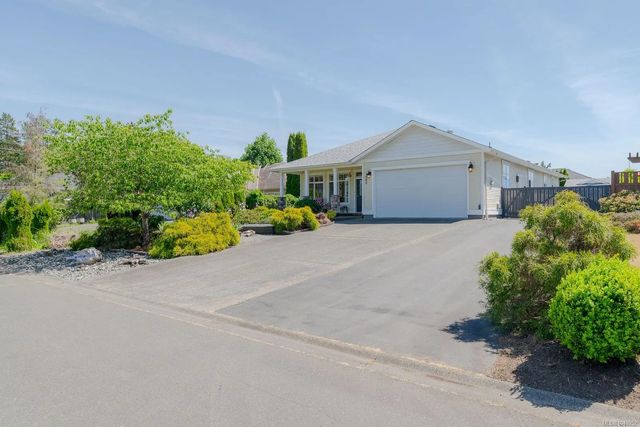
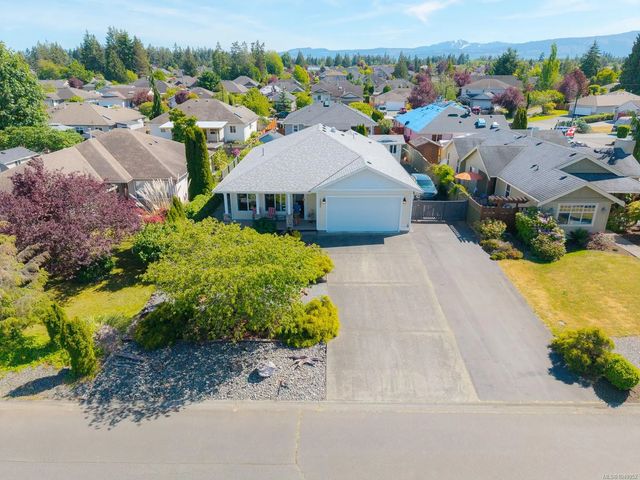
A rare opportunity offered by the original owner! This custom-built French Creek rancher delivers the perfect blend of charm and convenience— plus, the full height basement is the best of both worlds. Enjoy one-level living, thoughtfully designed with 9’ ceilings, crown moulding, transom windows, river rock accents, and wood cabinetry; the home exudes warmth and character throughout. The bright kitchen features under-cabinet lighting, a convenient island, and an adjacent office nook. The primary suite includes a walk-in closet plus laundry, while the main bath adorns a jetted soaker tub, and sun tube. Take note of the heat pump, double garage, plenty of storage cabinets, and a NEW roof! The lower level hosts a variety of options with its separate entrance and bathroom; workshop (240v plugs), rental suite/guest accom, hobby/rec room, etc! Outside, enjoy front and rear covered decks, a fenced yard, garden shed w/ power+sink, and an impressive amount of parking for RVs, boats, and more.
Residential home for sale in Parksville, BC at 1085 Tara Cres. This 3 bedroom Residential home is priced at $432/sqft
Features of 1085 Tara Cres
| MLS® # | 1049952 |
|---|---|
| Price | $848,800 |
| Bedrooms | 3 |
| Bathrooms | 3.00 |
| Square Footage | 1,964 |
| Acres | 0.17 |
| Year Built | 2001 |
| Type | Residential |
| Sub-Type | Single Family Detached |
| Status | Active |
Community Information: Parksville
| Address | 1085 Tara Cres |
|---|---|
| Area | PQ French Creek |
| City | Parksville |
| County | Nanaimo Regional District |
| Province | BC |
| Postal Code | V9P 2W5 |
Amenities of 1085 Tara Cres
| Utilities | Cable Available, Electricity To Lot, Garbage, Natural Gas Available, Phone Available, Recycling |
|---|---|
| Parking Spaces | 6 |
| Parking | Additional, Driveway, Garage Double, Guest, RV Access/Parking |
| # of Garages | 2 |
| # of Kitchens | 1 |
| Is Waterfront | No |
| Has Pool | No |
Interior of 1085 Tara Cres
| Interior Features | Closet Organizer, Dining/Living Combo, Jetted Tub, Soaker Tub, Storage, Wine Storage, Workshop |
|---|---|
| Appliances | Dishwasher, Microwave, Oven/Range Electric, Refrigerator, Water Filters |
| Heating | Baseboard, Electric, Heat Pump |
| Cooling | Air Conditioning |
| Fireplace | Yes |
| # of Fireplaces | 2 |
| Fireplaces | Electric, Living Room, Other |
Exterior of 1085 Tara Cres
| Exterior Features | Balcony/Patio, Fenced, Fencing: Full, Garden, Low Maintenance Yard, Sprinkler System |
|---|---|
| Windows | Blinds, Insulated Windows, Vinyl Frames, Window Coverings |
| Roof | Fibreglass Shingle |
| Construction | Insulation: Ceiling, Insulation: Walls, Stone, Vinyl Siding |
| Foundation | Poured Concrete |
Additional Information On 1085 Tara Cres
| Date Listed | September 17th, 2026 |
|---|---|
| Days on Market | 2 |
| Office | RE/MAX Camosun |
| Zoning | RS1 |