



8394 Sa-seen-os Rd, Youbou, BC
$1,999,000
Beds
Baths
Square feet
Acres
About 8394 Sa-seen-os Rd
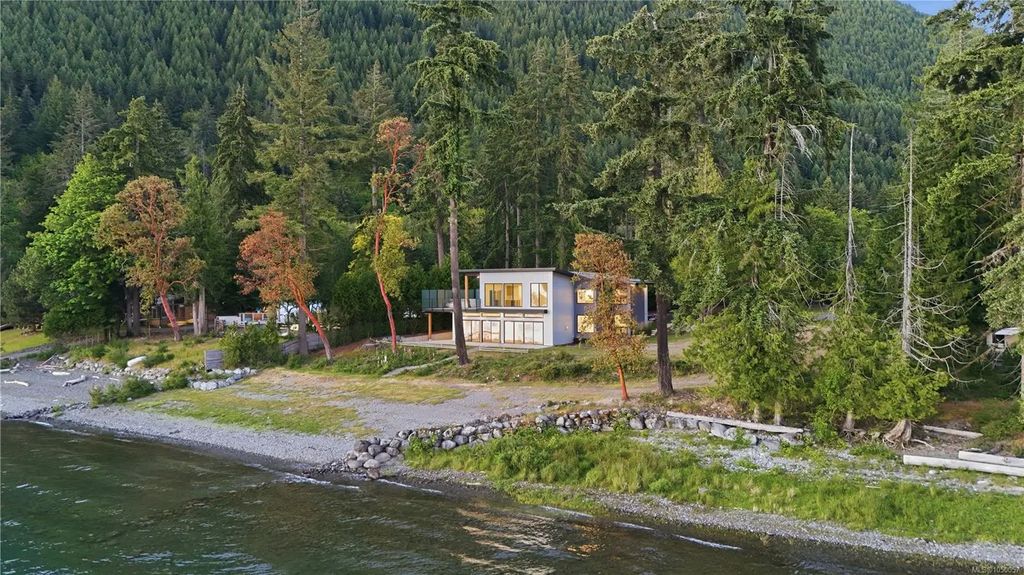
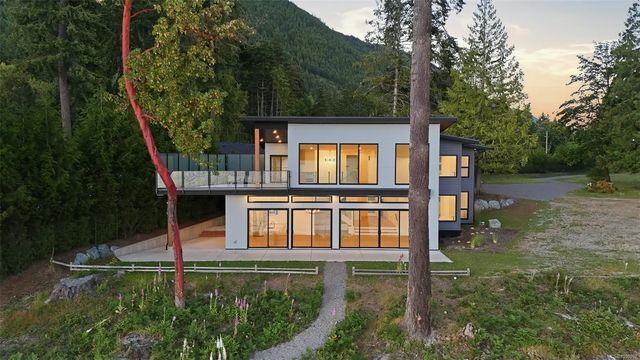
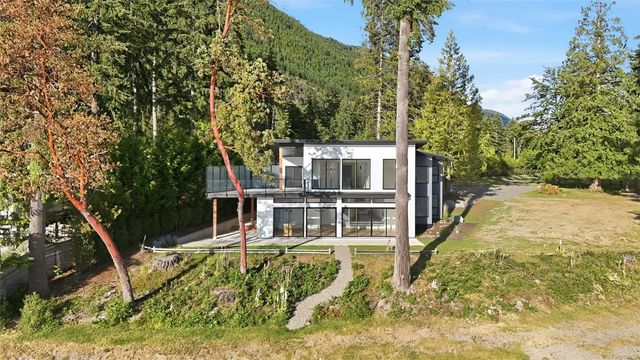
Incredible value... WOW! Set on 0.65 acres of walk-on waterfront on the coveted Sa-Seen-Os Peninsula. Newly built 3,300+ sq.ft. West Coast Modern home by Made to Last Custom Homes featuring S/W exposure, deep-water moorage, sandy beach, pebble shoreline, natural stone frontage & lake, mountain & valley views. Massive 16-ft sliding doors, 11-ft ceilings, wide-plank flooring, cantilevered glass staircase, linear gas fireplace. Kitchen w/ Fisher & Paykel appliances, 5-burner induction range, double-drawer dishwasher, quartz counters, slab backsplash, lrge island & custom Cowichan Woodwork cabinetry. Up to 5 bedrms w/ 2 waterfront primary suites w/ spa-inspired ensuites. Office, media/games room, gym/guest room options, hot & cold dog wash, security cameras, triple-lock doors, 30-amp generator-ready wiring, & 2-5-10 warranty. Adjacent 0.65-acre waterfront lot available separately (MLS 1050058) Open House Sept 26/27th - 2pm to 4pm (Buyers verify info deemed important)
Residential home for sale in Youbou, BC at 8394 Sa-seen-os Rd. This 5 bedroom Residential home is priced at $602/sqft
Open House
Features of 8394 Sa-seen-os Rd
| MLS® # | 1050057 |
|---|---|
| Price | $1,999,000 |
| Bedrooms | 5 |
| Bathrooms | 4.00 |
| Square Footage | 3,321 |
| Acres | 0.65 |
| Year Built | 2024 |
| Type | Residential |
| Sub-Type | Single Family Detached |
| Style | Contemporary, West Coast |
| Status | Active |
| View | Mountain(s), Lake, Other |
Community Information: Youbou
| Address | 8394 Sa-seen-os Rd |
|---|---|
| Area | Du Youbou |
| City | Youbou |
| County | Cowichan Valley Regional District |
| Province | BC |
| Postal Code | V0R 3E1 |
Amenities of 8394 Sa-seen-os Rd
| Parking Spaces | 12 |
|---|---|
| Parking | Additional, Driveway, On Street, Open, RV Access/Parking, Other |
| # of Kitchens | 1 |
| View | Mountain(s), Lake, Other |
| Is Waterfront | Yes |
| Waterfront | Lake |
| Has Pool | No |
Interior of 8394 Sa-seen-os Rd
| Interior Features | Bar, Closet Organizer, Dining/Living Combo, French Doors, Vaulted Ceiling(s) |
|---|---|
| Appliances | Built-in Range, Dishwasher, Dryer, Microwave, Oven/Range Electric, Refrigerator, Washer |
| Heating | Electric, Forced Air, Heat Pump, Propane, Radiant Ceiling |
| Cooling | HVAC |
| Fireplace | Yes |
| # of Fireplaces | 1 |
| Fireplaces | Living Room, Propane |
Exterior of 8394 Sa-seen-os Rd
| Exterior Features | Balcony/Deck, Balcony/Patio, Fenced, Fencing: Partial, Garden, Low Maintenance Yard, Security System, Sprinkler System |
|---|---|
| Windows | Aluminum Frames, Screens |
| Roof | Asphalt Torch On |
| Construction | Cement Fibre, Insulation: Ceiling, Insulation: Partial, Insulation: Walls |
| Foundation | Poured Concrete |
Additional Information On 8394 Sa-seen-os Rd
| Date Listed | September 18th, 2026 |
|---|---|
| Days on Market | 1 |
| Office | REMAX Professionals (NA) |
| Zoning | R3 |