

1055 Clarke Rd, Central Saanich, BC
$1,068,000
Beds
Baths
Square feet
Acres
About 1055 Clarke Rd
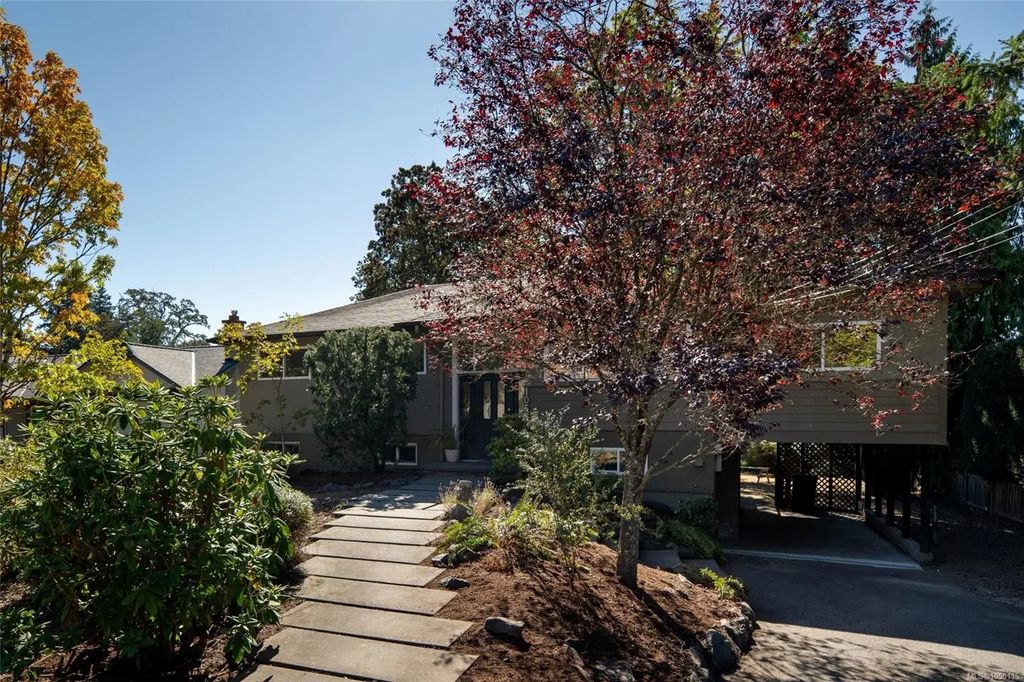
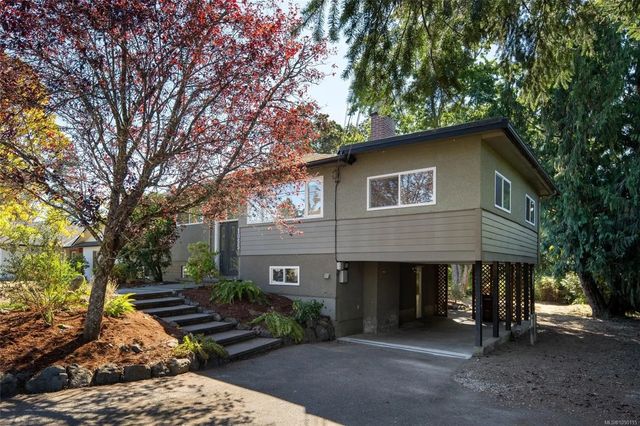
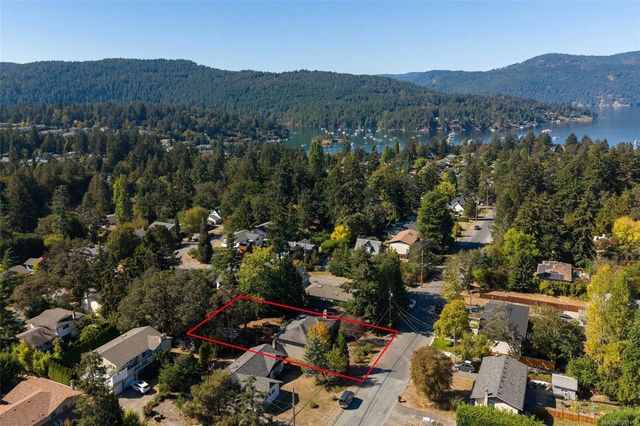
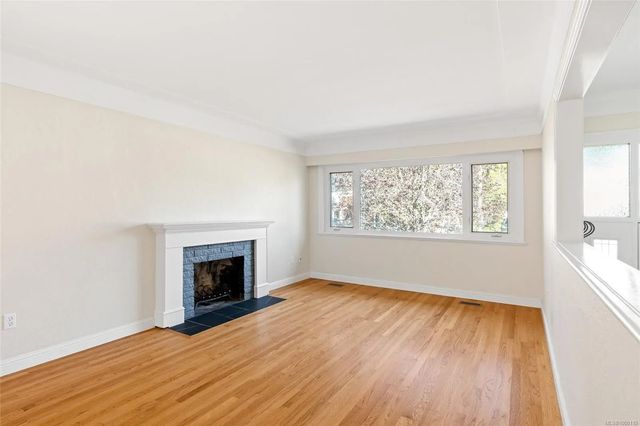
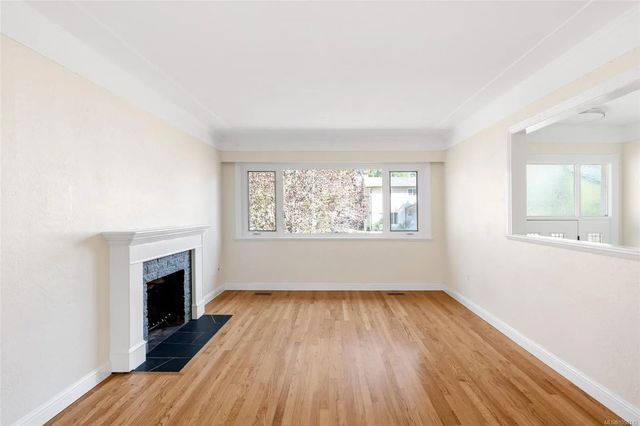
Set on almost a quarter acre in the heart of Brentwood Bay, this family home offers space, flexibility & charm. Upstairs, warm oak floors & a wood burning fireplace anchor the main living areas, with a formal dining room & family room made for everyday life and gathering alike. You'll find the primary bedroom along with two more bedrooms, five in total across the home, plus heated floors in the main bathroom for cozy mornings. Downstairs, the versatile lower level offers additional space to suit your needs, with separate access, a huge laundry area and plenty of storage. The level, private, fully fenced backyard & sun deck create an indoor outdoor flow for kids, pets or entertaining. An attached carport, gas furnace, newer hot water tank & storage round out the side & mature landscaping gives the property a settled feel. Just a walk to the ocean, village shops & schools, this is Brentwood Bay living, close to Butchart Gardens, the marina and the town charm the area is known for.
Residential home for sale in Central Saanich, BC at 1055 Clarke Rd. This 5 bedroom Residential home is priced at $539/sqft
Features of 1055 Clarke Rd
| MLS® # | 1050115 |
|---|---|
| Price | $1,068,000 |
| Bedrooms | 5 |
| Bathrooms | 2.00 |
| Square Footage | 1,980 |
| Acres | 0.22 |
| Year Built | 1964 |
| Type | Residential |
| Sub-Type | Single Family Detached |
| Status | Active |
Community Information: Central Saanich
| Address | 1055 Clarke Rd |
|---|---|
| Area | CS Brentwood Bay |
| City | Central Saanich |
| County | Capital Regional District |
| Province | BC |
| Postal Code | V8M 1C7 |
Amenities of 1055 Clarke Rd
| Parking Spaces | 2 |
|---|---|
| Parking | Attached, Carport, Driveway, RV Access/Parking |
| # of Kitchens | 1 |
| Is Waterfront | No |
| Has Pool | No |
Interior of 1055 Clarke Rd
| Interior Features | Cathedral Entry, Ceiling Fan(s), Dining Room, French Doors, Soaker Tub, Storage, Workshop |
|---|---|
| Appliances | Dishwasher, Microwave |
| Heating | Forced Air, Natural Gas, Wood |
| Cooling | Central Air, Other |
| Fireplace | Yes |
| # of Fireplaces | 1 |
| Fireplaces | Living Room |
Exterior of 1055 Clarke Rd
| Exterior Features | Balcony/Patio, Fencing: Full |
|---|---|
| Roof | Asphalt Shingle |
| Construction | Stucco, Wood |
| Foundation | Poured Concrete |
Additional Information On 1055 Clarke Rd
| Date Listed | September 23rd, 2026 |
|---|---|
| Office | The Agency |
| Zoning | SFD |