

1159 Sluggett Rd, Central Saanich, BC
$1,149,900
Beds
Baths
Square feet
Acres
About 1159 Sluggett Rd
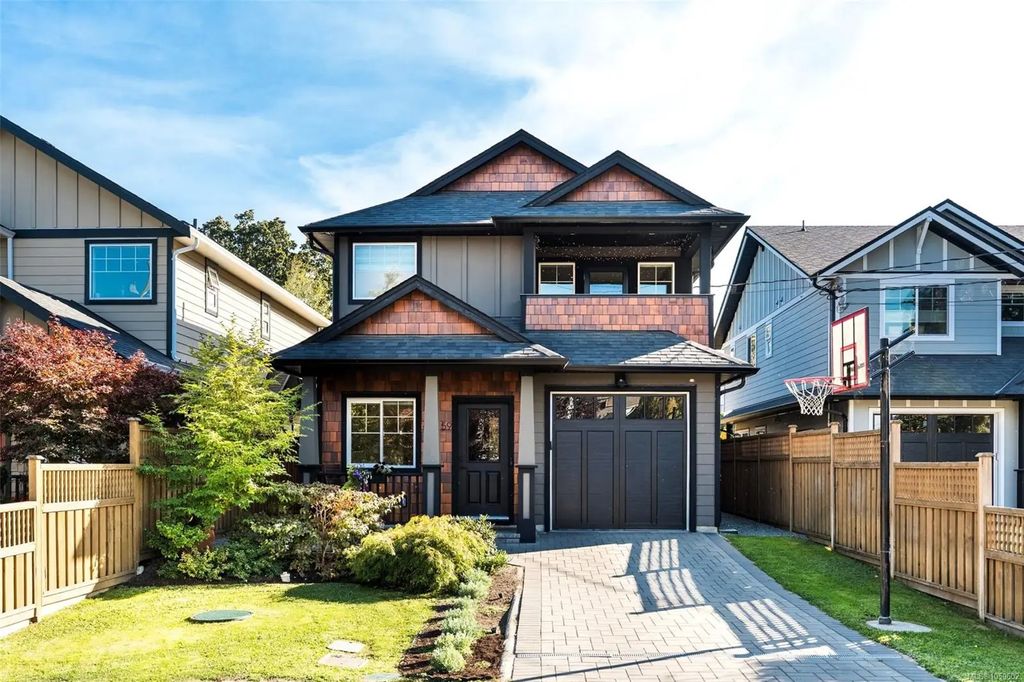
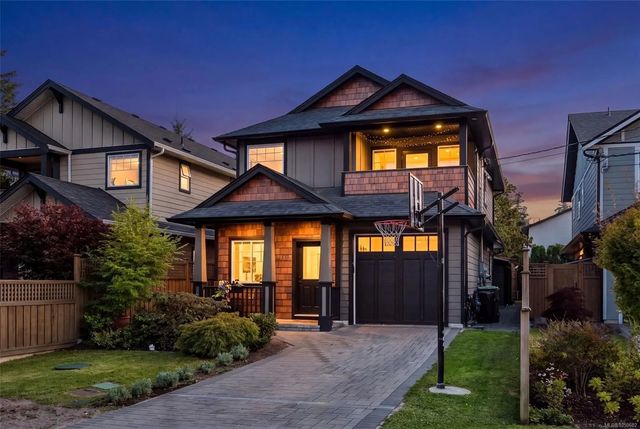
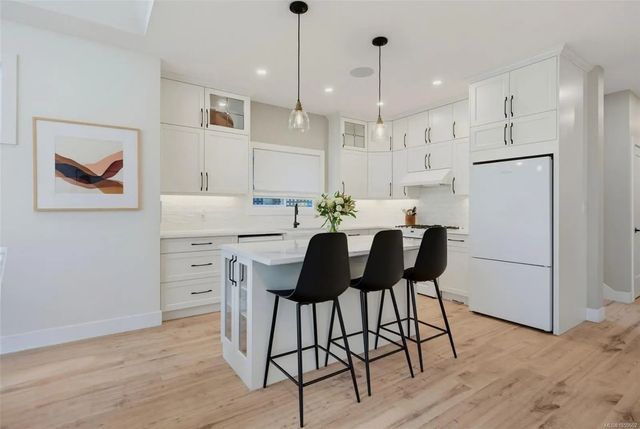
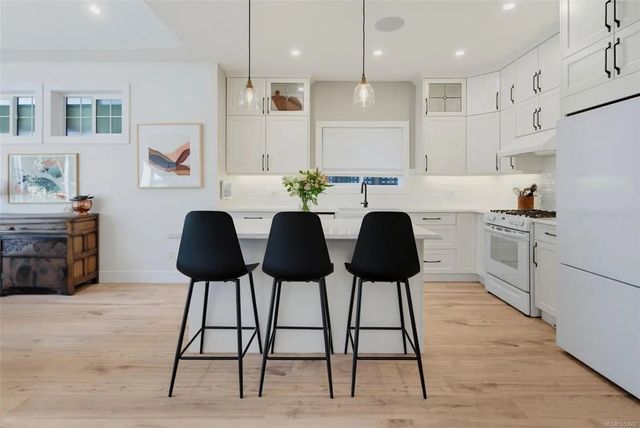
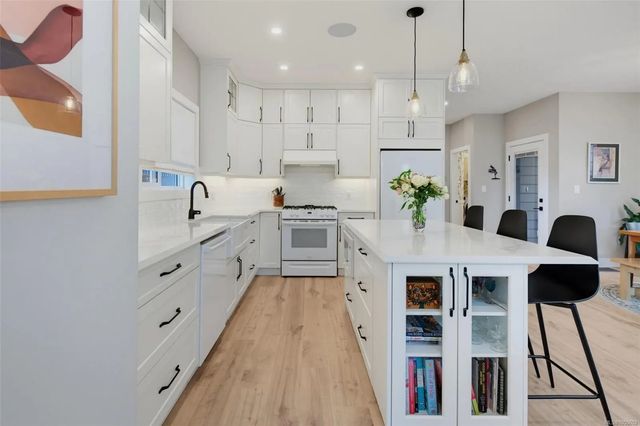
Beautiful 2021-built, 4 bedroom, 3 bathroom home in the heart of Brentwood Bay, steps to the Village, w custom upgrades throughout. This stunning Zebra Design home is filled w natural light & meticulously maintained. Chef-inspired kitchen boasts quartz counters, highend appliances, tiled backsplash & large island while the sundrenched great room features an elegant gas fireplace, vaulted ceiling & plenty of space for living & dining—perfect for entertaining. A versatile flex room is ideal as an additional bedroom, dedicated office or family room. Upstairs, the primary bedroom features a custom walk-in closet & spa-inspired ensuite w heated tile floors, freestanding tub & walk-in shower + private deck. Two additional large bedrooms & main bathroom complete the upstairs. Outside, enjoy your private southfacing oasis w hot tub, custom pergola & powered storage shed. Upgrades include A/C, on-demand hot water, 8-zone whole-home audio, smart lighting, smart electrical panel & garage storage.
Residential home for sale in Central Saanich, BC at 1159 Sluggett Rd. This 4 bedroom Residential home is priced at $621/sqft
Features of 1159 Sluggett Rd
| MLS® # | 1050602 |
|---|---|
| Price | $1,149,900 |
| Bedrooms | 4 |
| Bathrooms | 3.00 |
| Square Footage | 1,853 |
| Acres | 0.09 |
| Year Built | 2021 |
| Type | Residential |
| Sub-Type | Single Family Detached |
| Style | Arts & Crafts |
| Status | Active |
| View | City, Mountain(s) |
Community Information: Central Saanich
| Address | 1159 Sluggett Rd |
|---|---|
| Area | CS Brentwood Bay |
| City | Central Saanich |
| County | Capital Regional District |
| Province | BC |
| Postal Code | V8M 1E9 |
Amenities of 1159 Sluggett Rd
| Utilities | Cable Available, Electricity To Lot, Natural Gas To Lot, Phone Available |
|---|---|
| Parking Spaces | 3 |
| Parking | Driveway, Garage |
| # of Garages | 1 |
| # of Kitchens | 1 |
| View | City, Mountain(s) |
| Is Waterfront | No |
| Has Pool | No |
Interior of 1159 Sluggett Rd
| Interior Features | Closet Organizer, Dining Room, French Doors, Soaker Tub, Storage, Vaulted Ceiling(s) |
|---|---|
| Appliances | Dishwasher, Dryer, Oven/Range Gas, Range Hood, Refrigerator, Washer |
| Heating | Forced Air, Heat Pump, Radiant Floor |
| Cooling | Air Conditioning |
| Fireplace | Yes |
| # of Fireplaces | 1 |
| Fireplaces | Gas, Living Room |
Exterior of 1159 Sluggett Rd
| Exterior Features | Balcony/Deck, Fencing: Full, Garden, Lighting, Low Maintenance Yard, Sprinkler System |
|---|---|
| Windows | Screens, Skylight(s), Vinyl Frames |
| Roof | Fibreglass Shingle |
| Construction | Cement Fibre, Insulation: Ceiling, Insulation: Walls, Shingle-Wood |
| Foundation | Poured Concrete |
Additional Information On 1159 Sluggett Rd
| Date Listed | September 23rd, 2026 |
|---|---|
| Office | RE/MAX Camosun |