

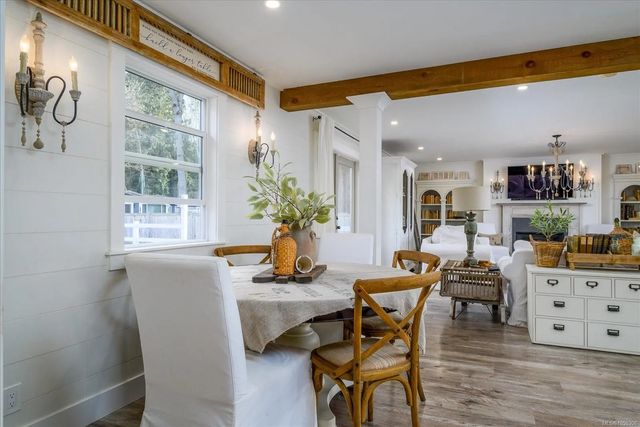
7128 Benwaldun Rd, Lantzville, BC
$1,499,900
Beds
Baths
Square feet
Acres
About 7128 Benwaldun Rd
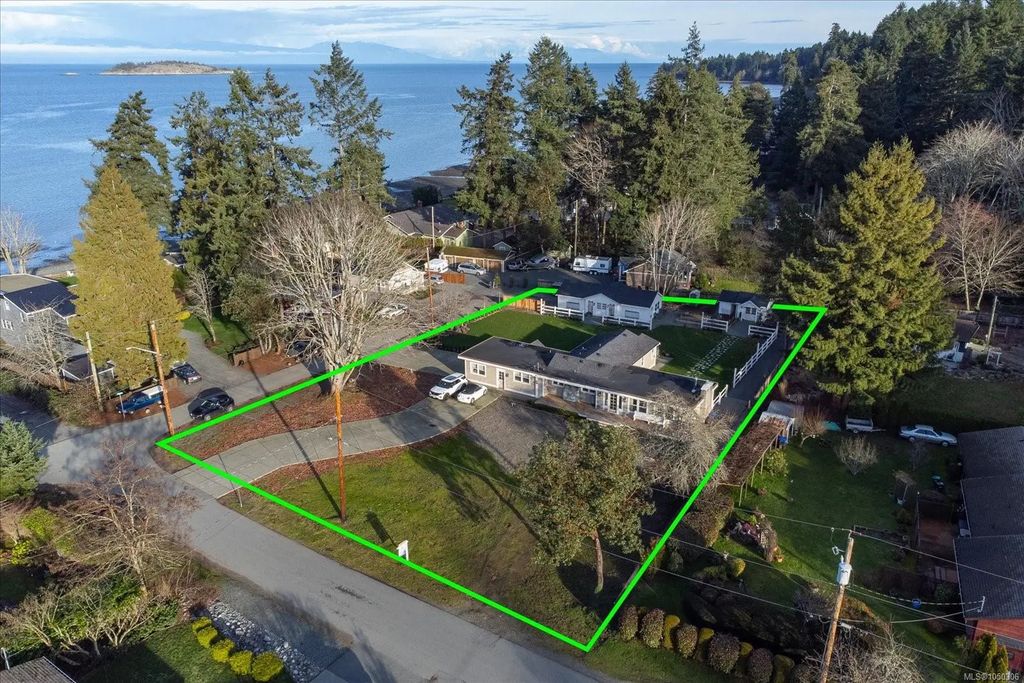
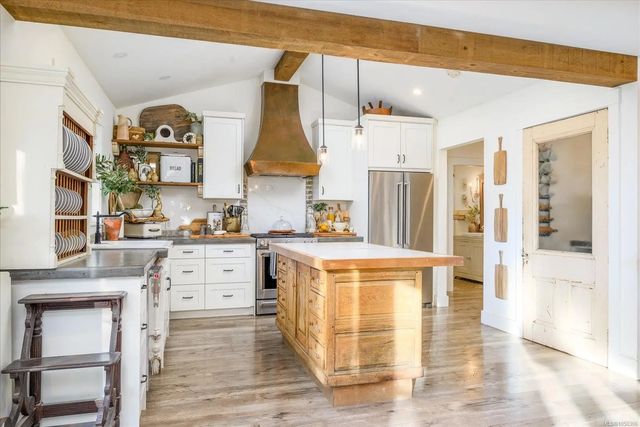
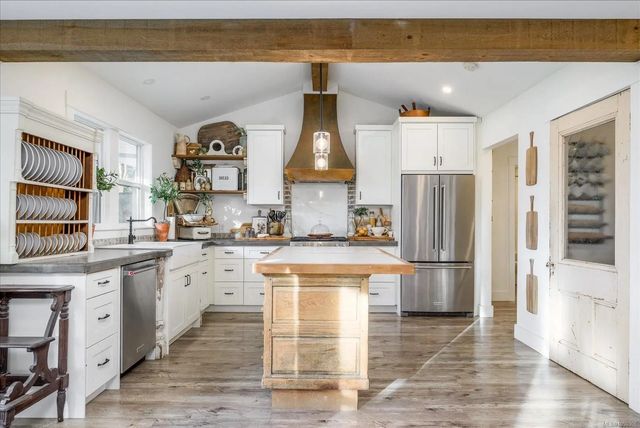
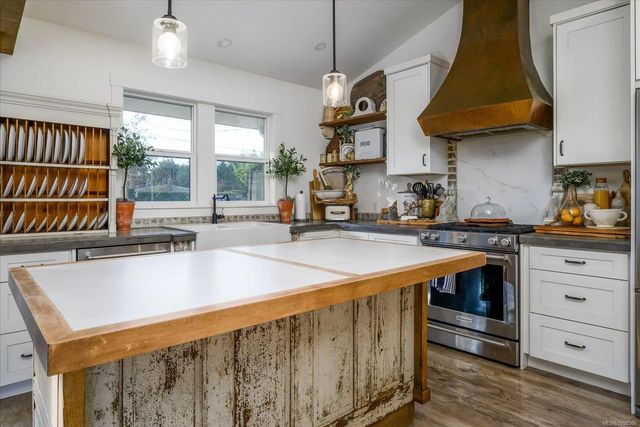
Discover a thoughtfully renovated French farmhouse-style rancher in sought-after Lower Lantzville, just steps from the ocean. Set on a .71-acre corner lot, this 2,256 sqft home offers 3 bedrooms and 1 bathroom, plus a separate 2-bedroom, 1-bathroom living space for extended family, guests, or added flexibility. Inside, faux beams and vaulted ceilings bring European farmhouse character to the kitchen, dining, and living areas, creating a warm, welcoming setting for everyday life and entertaining. Outside, mature landscaping and fruit trees complement the peaceful, country-style setting. The detached rear studio building is a standout feature, offering a bright, flexible space perfect for an art studio, home office, or creative workspace with a natural gas fireplace. Anticipated future sewer servicing may offer long-term development potential; buyers should make their own inquiries and verify all details. Data and measurements are approximate and should be verified if important.
Residential home for sale in Lantzville, BC at 7128 Benwaldun Rd. This 5 bedroom Residential home is priced at $665/sqft
Features of 7128 Benwaldun Rd
| MLS® # | 1050306 |
|---|---|
| Price | $1,499,900 |
| Bedrooms | 5 |
| Bathrooms | 2.00 |
| Square Footage | 2,256 |
| Acres | 0.71 |
| Year Built | 1938 |
| Type | Residential |
| Sub-Type | Single Family Detached |
| Style | California, Contemporary, Post & Beam, West Coast |
| Status | Active |
| View | Ocean |
Community Information: Lantzville
| Address | 7128 Benwaldun Rd |
|---|---|
| Area | Na Lower Lantzville |
| City | Lantzville |
| County | Nanaimo Regional District |
| Province | BC |
| Postal Code | V0R 2H0 |
Amenities of 7128 Benwaldun Rd
| Utilities | Electricity To Lot |
|---|---|
| Parking Spaces | 6 |
| Parking | Additional, Driveway, On Street, RV Access/Parking |
| # of Kitchens | 2 |
| View | Ocean |
| Is Waterfront | No |
| Has Pool | No |
Interior of 7128 Benwaldun Rd
| Interior Features | Dining Room, Eating Area |
|---|---|
| Appliances | Dishwasher, Dryer, F/S/W/D, Hot Tub, Oven/Range, Refrigerator, Washer |
| Heating | Baseboard, Electric, Natural Gas |
| Cooling | Window Unit(s) |
| Fireplace | Yes |
| # of Fireplaces | 1 |
| Fireplaces | Gas |
Exterior of 7128 Benwaldun Rd
| Exterior Features | Balcony/Deck, Fencing: Partial, Garden, Sprinkler System |
|---|---|
| Windows | Insulated Windows |
| Roof | Asphalt Shingle, Asphalt Torch On |
| Construction | Cement Fibre, Insulation: Ceiling, Insulation: Walls, Vinyl Siding |
| Foundation | Poured Concrete |
Additional Information On 7128 Benwaldun Rd
| Date Listed | September 24th, 2026 |
|---|---|
| Days on Market | 7 |
| Office | Real Broker |