

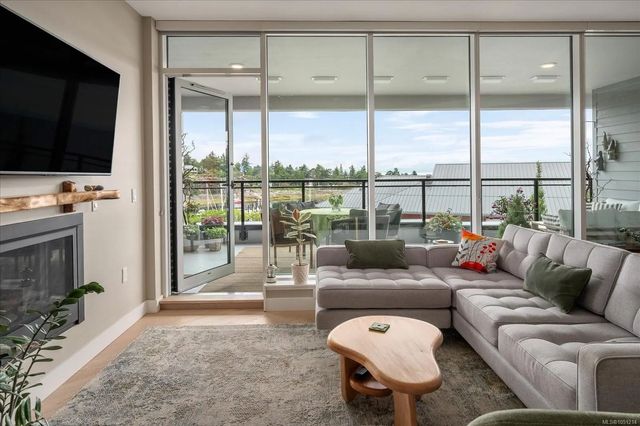
3529 Dolphin Dr 301, Nanoose Bay, BC
$824,900
Beds
Baths
Square feet
About 3529 Dolphin Dr 301
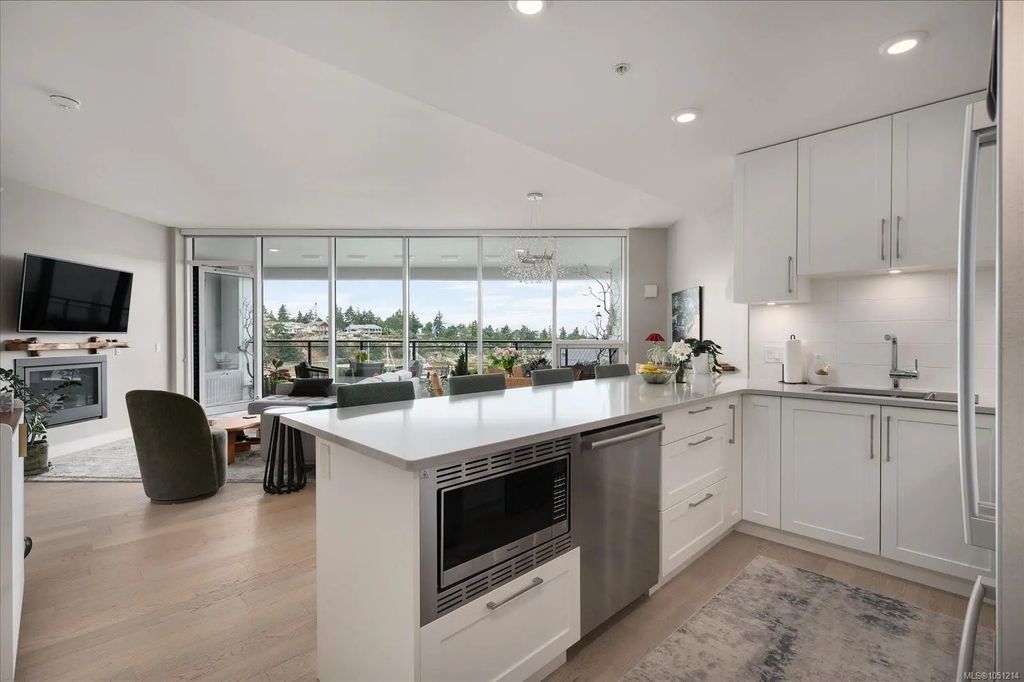
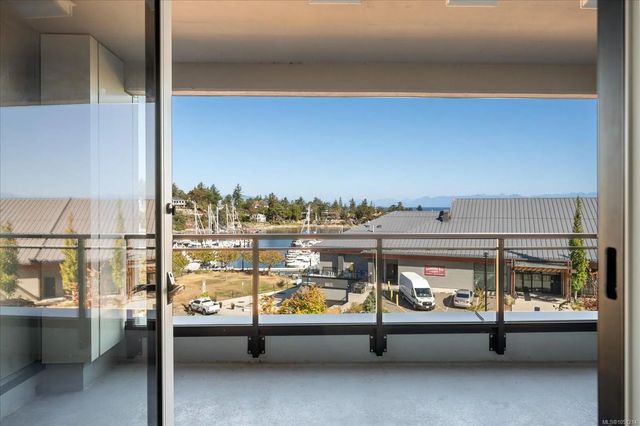
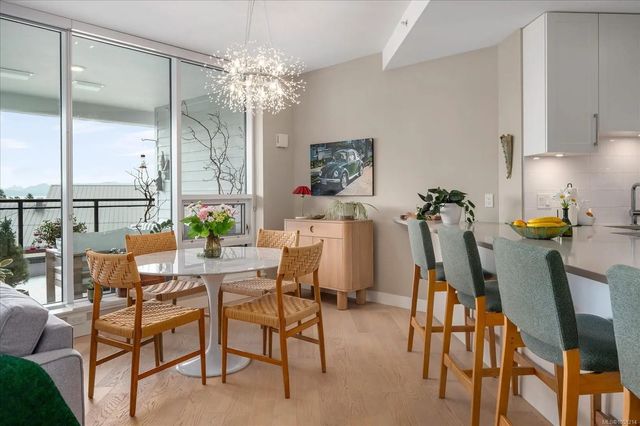
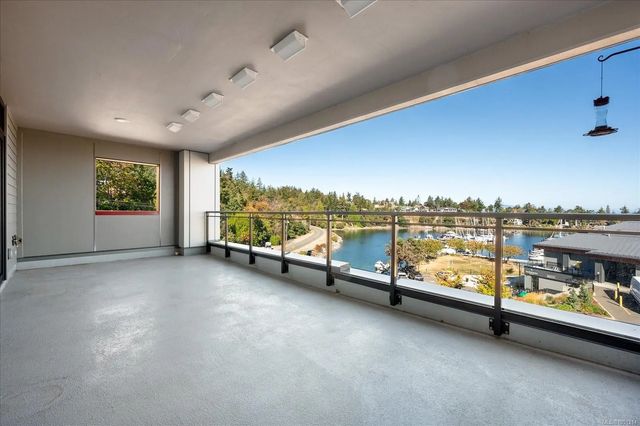
Luxury, Location, and Value - Freshly painted, vacant, and ready for its next chapter, this sophisticated residence at The Westerly in Nanoose Bay’s coveted Fairwinds community captures tranquil ocean and marina views overlooking Schooner Cove. Offering approx. 1,343 sq ft, this beautifully designed 2-bed + den, 3-bath home pairs refined coastal style with effortless living. Soaring 9-ft ceilings, floor-to-ceiling windows, and an airy open-concept layout fill the home with natural light. The elegant kitchen features quartz countertops, premium Bosch appliances, and custom cabinetry, while the impressive 344 sq ft covered deck creates a private extension of the living space for morning coffee, sunset dining, and year-round entertaining. Enjoy underground parking plus bike and kayak storage, all just steps from the ocean, waterfront dining, and recreation. This is an exceptional opportunity to embrace the sought-after Fairwinds lifestyle.
Residential home for sale in Nanoose Bay, BC at 3529 Dolphin Dr 301. This 2 bedroom Residential home is priced at $614/sqft
Features of 3529 Dolphin Dr 301
| MLS® # | 1051214 |
|---|---|
| Price | $824,900 |
| Bedrooms | 2 |
| Bathrooms | 3.00 |
| Square Footage | 1,343 |
| Year Built | 2021 |
| Type | Residential |
| Sub-Type | Condo Apartment |
| Style | Contemporary |
| Status | Active |
| View | Ocean |
Community Information: Nanoose Bay
| Address | 3529 Dolphin Dr 301 |
|---|---|
| Area | PQ Fairwinds |
| Subdivision | The Westerly |
| City | Nanoose Bay |
| County | Nanaimo Regional District |
| Province | BC |
| Postal Code | V9P 9K1 |
Amenities of 3529 Dolphin Dr 301
| Amenities | Bike Storage, Common Area, Elevator(s), Kayak Storage, Meeting Room, Secured Entry, Storage Unit |
|---|---|
| Parking Spaces | 1 |
| Parking | Guest, Underground |
| # of Kitchens | 1 |
| View | Ocean |
| Is Waterfront | Yes |
| Waterfront | Ocean |
| Has Pool | No |
Interior of 3529 Dolphin Dr 301
| Interior Features | Breakfast Nook, Closet Organizer, Dining/Living Combo, Elevator, Storage |
|---|---|
| Appliances | Built-in Range, Dishwasher, Dryer, Microwave, Oven Built-In, Oven/Range Gas, Range Hood, Refrigerator, Washer |
| Heating | Baseboard |
| Cooling | None |
| Fireplace | Yes |
| # of Fireplaces | 1 |
| Fireplaces | Gas, Living Room |
| # of Stories | 6 |
Exterior of 3529 Dolphin Dr 301
| Exterior Features | Balcony/Deck, Security System, Sprinkler System |
|---|---|
| Windows | Blinds, Screens, Storm Window(s) |
| Roof | Membrane |
| Construction | Cement Fibre, Concrete, Insulation All, Steel and Concrete |
| Foundation | Poured Concrete |
Additional Information On 3529 Dolphin Dr 301
| Date Listed | September 30th, 2026 |
|---|---|
| Days on Market | 2 |
| Office | eXp Realty (NA) |
| Zoning | CD45-MU |