

1951 Szasz Dr, Nanaimo, BC
$839,000
Beds
Baths
Square feet
Acres
About 1951 Szasz Dr
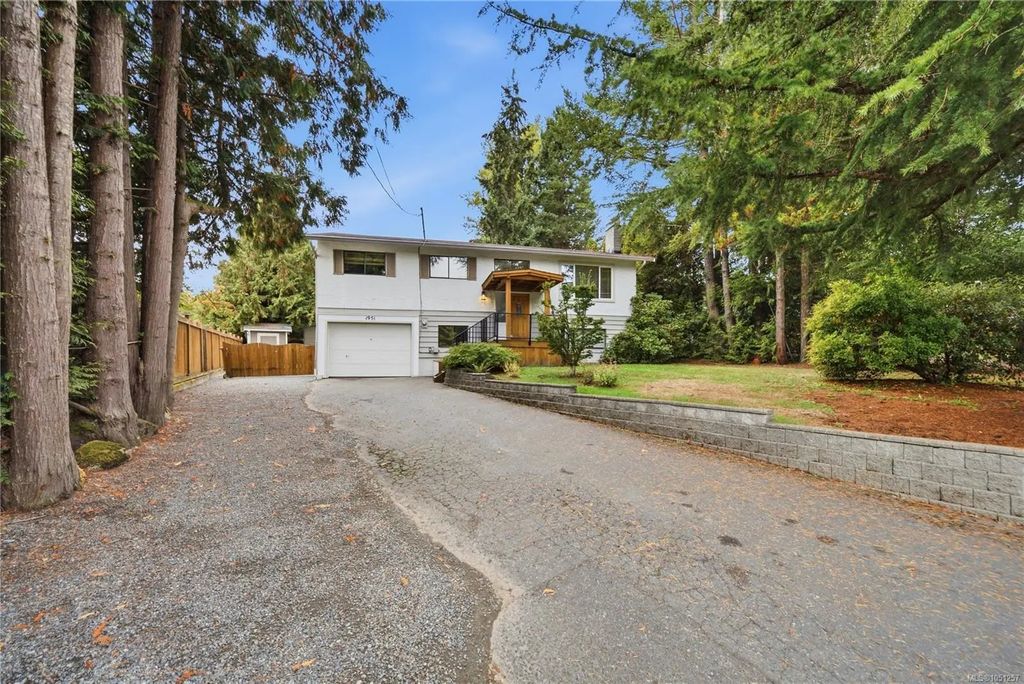
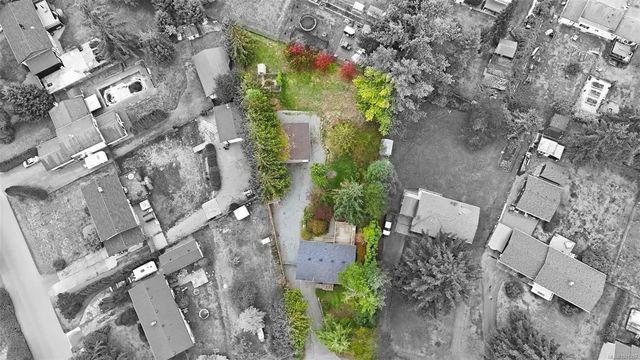
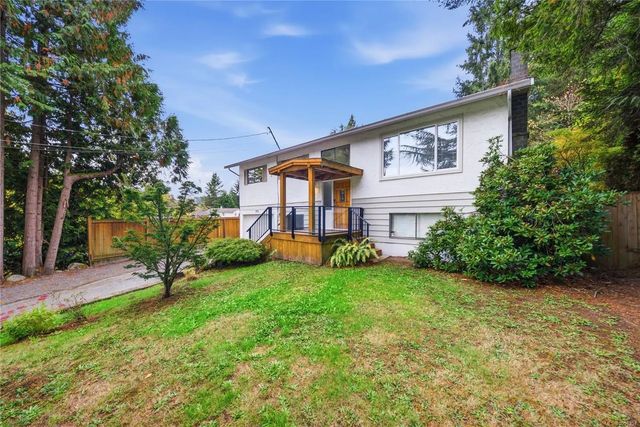
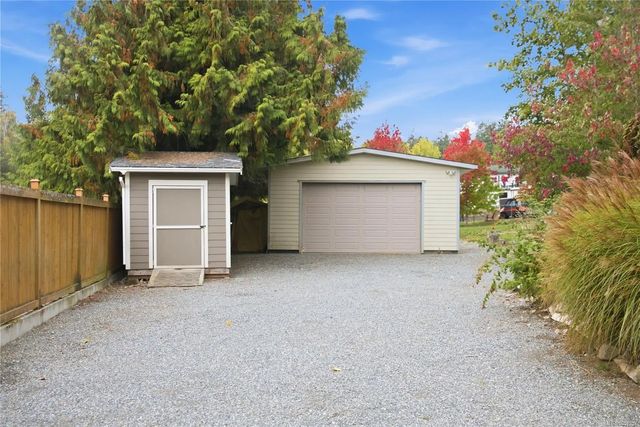
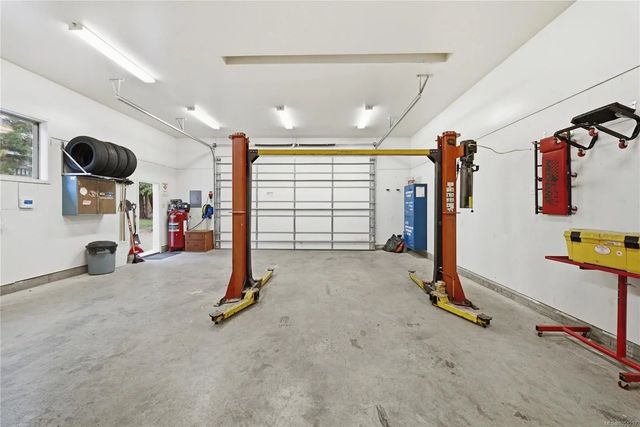
DREAM SHOP & ON ALMOST HALF AN ACRE! Set on almost half an acre in sought-after Cinnabar Valley, this family home offers space, privacy and an incredible 780 sq.ft. professionally built shop. Fully insulated and drywalled, the shop is ideal for the car enthusiast, hobbyist or tradesperson, with the mechanic's hoist negotiable. Inside, the split-entry home features 3 bedrooms upstairs, ideal for a family, along with a bright living and dining area, kitchen, 4-piece bath, brand-new carpet and updated baseboard heaters. Downstairs offers a 4th bedroom, spacious rec room, den/office, laundry, 3-piece bath and new carpet. Outside, enjoy a 15x20 cedar deck overlooking the private, fully fenced and gated park-like yard with plenty of room for kids, pets and gardening. Located in sought-after Cinnabar Valley with the elementary school just down the road and shopping, Country Grocer, RONA and other amenities only minutes away.(All info & data to be verified if important)
Residential home for sale in Nanaimo, BC at 1951 Szasz Dr. This 4 bedroom Residential home is priced at $437/sqft
Open House
Features of 1951 Szasz Dr
| MLS® # | 1051257 |
|---|---|
| Price | $839,000 |
| Bedrooms | 4 |
| Bathrooms | 2.00 |
| Square Footage | 1,918 |
| Acres | 0.49 |
| Year Built | 1981 |
| Type | Residential |
| Sub-Type | Single Family Detached |
| Status | Active |
Community Information: Nanaimo
| Address | 1951 Szasz Dr |
|---|---|
| Area | Na Chase River |
| Subdivision | Cinnabar Valley |
| City | Nanaimo |
| County | Nanaimo, City of |
| Province | BC |
| Postal Code | V9X 1B9 |
Amenities of 1951 Szasz Dr
| Parking Spaces | 8 |
|---|---|
| Parking | Driveway, Garage, Garage Double, Garage Triple, Guest, On Street, Open, RV Access/Parking, Other |
| # of Garages | 6 |
| # of Kitchens | 1 |
| Is Waterfront | No |
| Has Pool | No |
Interior of 1951 Szasz Dr
| Interior Features | Dining/Living Combo, Workshop |
|---|---|
| Appliances | Dishwasher, Dryer, Oven Built-In, Oven/Range Electric, Refrigerator, Washer |
| Heating | Baseboard, Electric, Wood |
| Cooling | None |
| Fireplace | Yes |
| # of Fireplaces | 2 |
| Fireplaces | Wood Burning, Wood Stove |
Exterior of 1951 Szasz Dr
| Exterior Features | Balcony/Deck, Fenced, Fencing: Full, Garden |
|---|---|
| Roof | Asphalt Shingle |
| Construction | Insulation: Ceiling, Insulation: Walls, Stucco & Siding |
| Foundation | Poured Concrete |
Additional Information On 1951 Szasz Dr
| Date Listed | October 5th, 2026 |
|---|---|
| Days on Market | 3 |
| Office | REMAX Professionals (NA) |
| Zoning | R1 |