

961 Trunk Rd 7, Duncan, BC
$399,000
Beds
Baths
Square feet
About 961 Trunk Rd 7
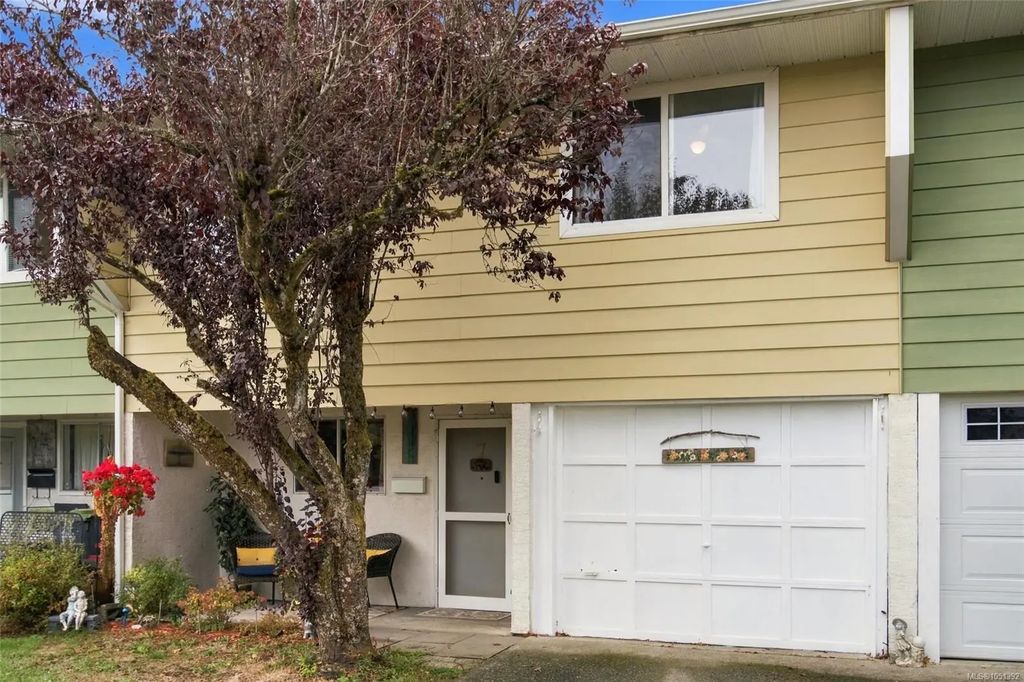
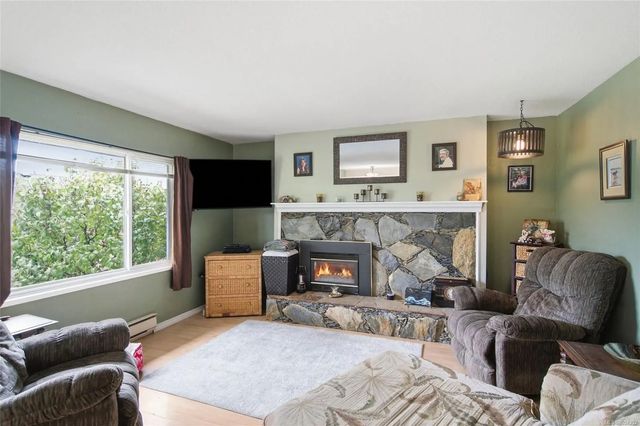
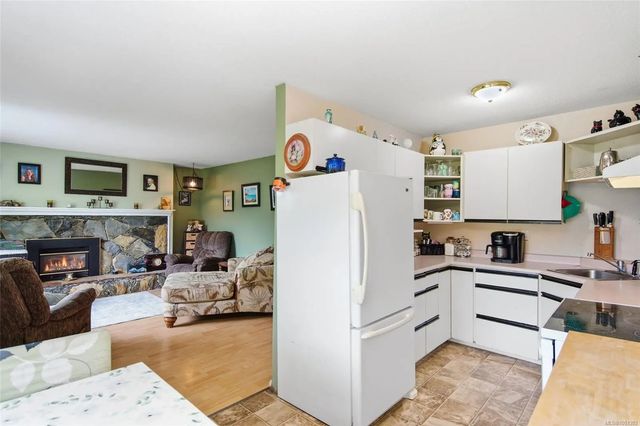
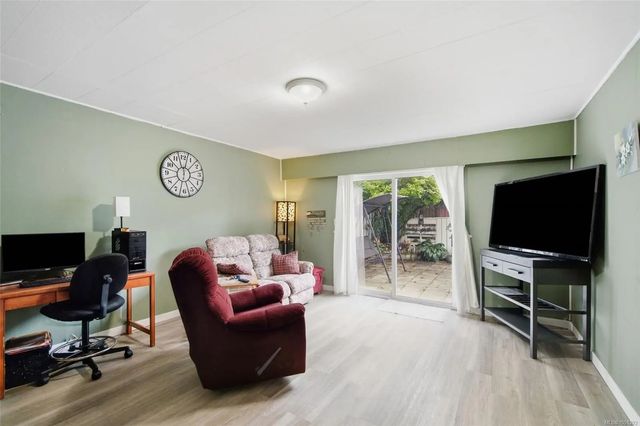
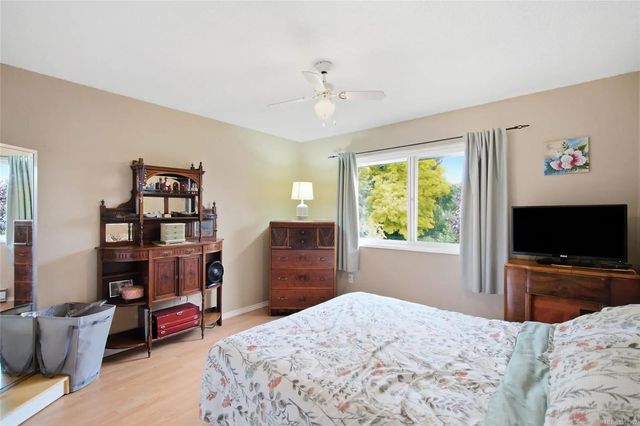
Spacious 3 bedroom, 2 bathroom townhouse offering 1,623 sq ft of comfortable living space with a flexible two level layout. The main level features a generous family room with access to an exceptionally large private patio, a bedroom and bathroom, private in unit laundry, plus an impressive storage room providing nearly 200 sq ft of additional space. Upstairs you’ll find a bright living and dining area, functional kitchen, two additional bedrooms including the primary, and a second full bathroom. The large patio provides plenty of room for outdoor dining, gardening and relaxing. Two parking spaces add everyday convenience. With excellent storage, generous room sizes and a versatile floorplan, this home offers plenty of space to make your own.
Residential home for sale in Duncan, BC at 961 Trunk Rd 7. This 3 bedroom Residential home is priced at $246/sqft
Features of 961 Trunk Rd 7
| MLS® # | 1051392 |
|---|---|
| Price | $399,000 |
| Bedrooms | 3 |
| Bathrooms | 2.00 |
| Square Footage | 1,623 |
| Year Built | 1976 |
| Type | Residential |
| Sub-Type | Row/Townhouse |
| Status | Active |
Community Information: Duncan
| Address | 961 Trunk Rd 7 |
|---|---|
| Area | Du East Duncan |
| Subdivision | FAIROAKS |
| City | Duncan |
| County | Duncan, City of |
| Province | BC |
| Postal Code | V9L 2R9 |
Amenities of 961 Trunk Rd 7
| Parking Spaces | 2 |
|---|---|
| Parking | Additional, Guest, Open |
| # of Kitchens | 1 |
| Is Waterfront | No |
| Has Pool | No |
Interior of 961 Trunk Rd 7
| Heating | Baseboard, Electric |
|---|---|
| Cooling | None |
| Fireplace | Yes |
| # of Fireplaces | 1 |
| Fireplaces | Propane, Other |
| # of Stories | 2 |
Exterior of 961 Trunk Rd 7
| Roof | Fibreglass Shingle |
|---|---|
| Construction | Stucco |
| Foundation | Poured Concrete |
Additional Information On 961 Trunk Rd 7
| Date Listed | October 2nd, 2026 |
|---|---|
| Days on Market | 6 |
| Office | REMAX Professionals (NA) |