

2839 Wedgewood Dr, Duncan, BC
$1,299,900
Beds
Baths
Square feet
Acres
About 2839 Wedgewood Dr
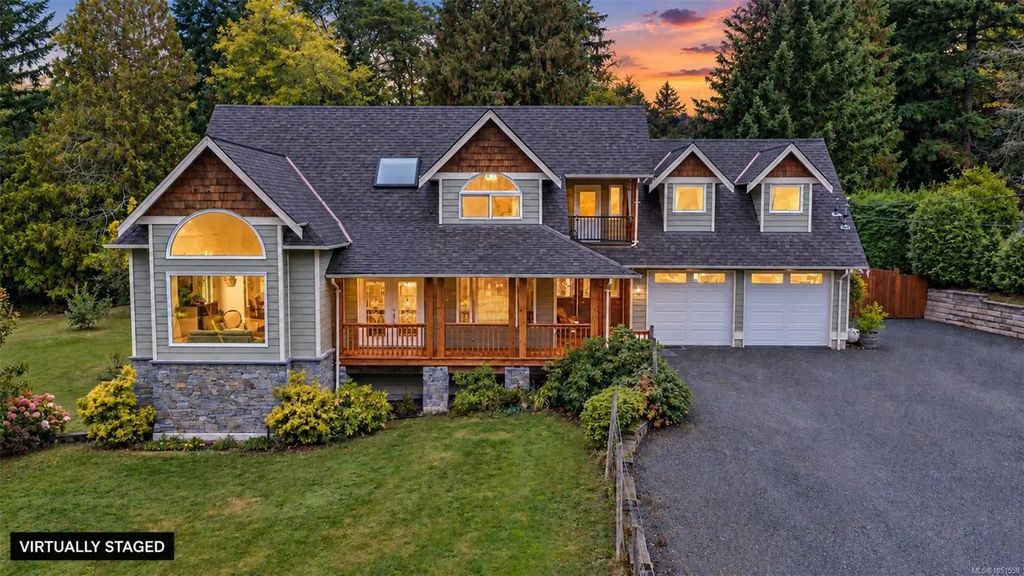
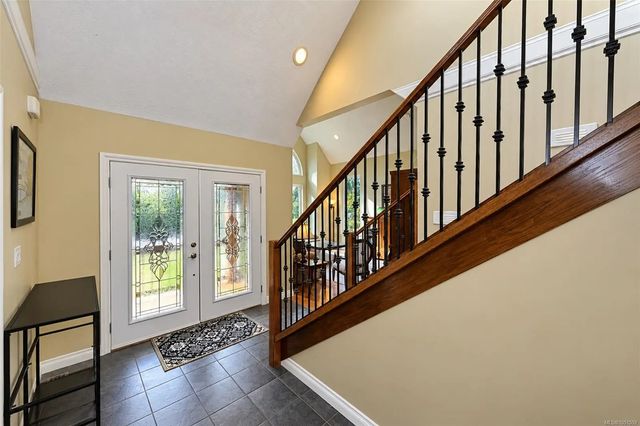
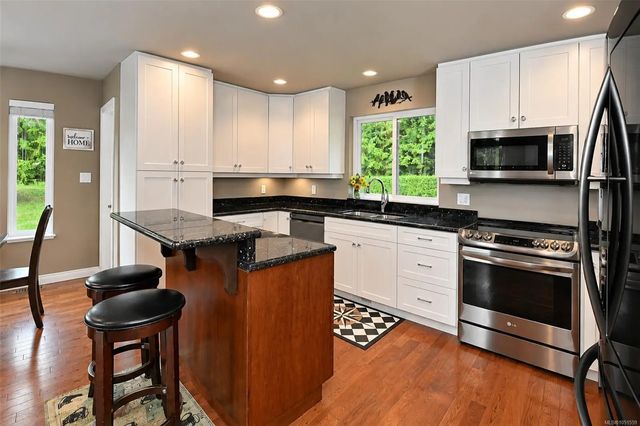
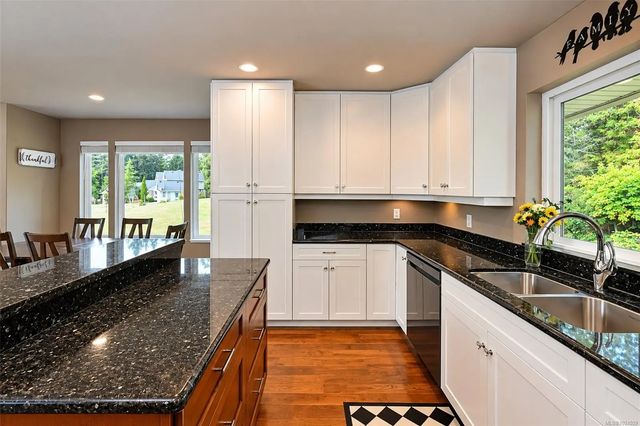
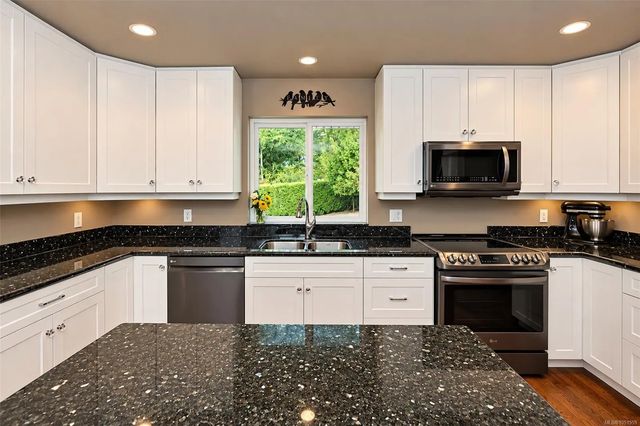
Welcome to this stunning 5-bed, 4-bath home on a large lot in a desirable neighbourhood. Step inside from the covered front porch to a bright entry with skylight, leading into the impressive living room w/ vaulted ceilings, abundant windows & hardwood flooring throughout. The dining area opens directly to the deck & backyard, while the open kitchen features ceiling-height cabinetry, stone countertops, stainless steel appliances & an eat-at island. The main floor also offers a versatile bedroom, full bath, laundry & a bright family room w/ access to the patio, hot tub & backyard. Upstairs, the primary retreat features a walk-through closet & ensuite w/ dbl-vanity, soaker tub & separate shower. Two additional bedrooms, a full bath & large flex room complete the upper level. Downstairs is a bright, 1-bed in-law suite w/ a spacious kitchen, stainless steel appliances & in-suite laundry & storage. A dbl-garage, ample parking, generous yard & quiet location complete this fantastic property.
Residential home for sale in Duncan, BC at 2839 Wedgewood Dr. This 5 bedroom Residential home is priced at $340/sqft
Features of 2839 Wedgewood Dr
| MLS® # | 1051559 |
|---|---|
| Price | $1,299,900 |
| Bedrooms | 5 |
| Bathrooms | 4.00 |
| Square Footage | 3,826 |
| Acres | 1.29 |
| Year Built | 2007 |
| Type | Residential |
| Sub-Type | Single Family Detached |
| Style | West Coast |
| Status | Active |
| View | Mountain(s), Valley |
Community Information: Duncan
| Address | 2839 Wedgewood Dr |
|---|---|
| Area | Du East Duncan |
| City | Duncan |
| County | Cowichan Valley Regional District |
| Province | BC |
| Postal Code | V9L 6B1 |
Amenities of 2839 Wedgewood Dr
| Parking Spaces | 8 |
|---|---|
| Parking | Additional, Attached, Driveway, Garage Double, RV Access/Parking |
| # of Garages | 2 |
| # of Kitchens | 2 |
| View | Mountain(s), Valley |
| Is Waterfront | No |
| Has Pool | Yes |
Interior of 2839 Wedgewood Dr
| Interior Features | Ceiling Fan(s), Dining Room, Eating Area, French Doors, Jetted Tub, Storage, Swimming Pool, Vaulted Ceiling(s) |
|---|---|
| Appliances | Dryer, Hot Tub, Jetted Tub, Range Hood, Refrigerator, Washer |
| Heating | Electric, Forced Air, Heat Pump |
| Cooling | HVAC |
| Fireplace | No |
Exterior of 2839 Wedgewood Dr
| Exterior Features | Balcony, Balcony/Deck, Balcony/Patio, Fenced, Fencing: Full, Garden, Swimming Pool |
|---|---|
| Windows | Skylight(s) |
| Roof | Asphalt Shingle |
| Construction | Cement Fibre, Concrete, Frame Wood, Insulation All, Stone, Wood |
| Foundation | Poured Concrete |
Additional Information On 2839 Wedgewood Dr
| Date Listed | October 5th, 2026 |
|---|---|
| Days on Market | 3 |
| Office | Pemberton Holmes Ltd. (Cow Vall) |
| Zoning | R1 |