

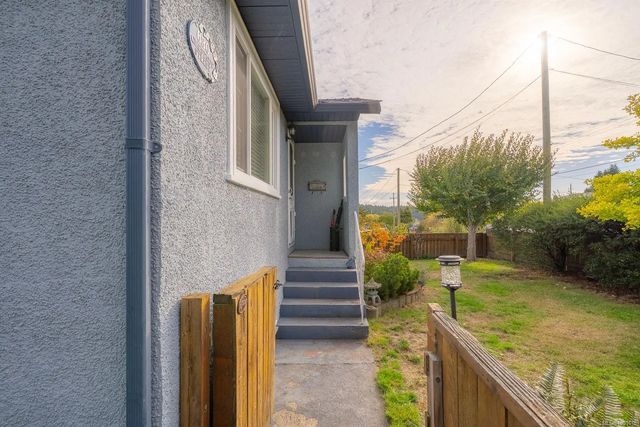
630 Chestnut St, Nanaimo, BC
$699,900
Beds
Baths
Square feet
Acres
About 630 Chestnut St
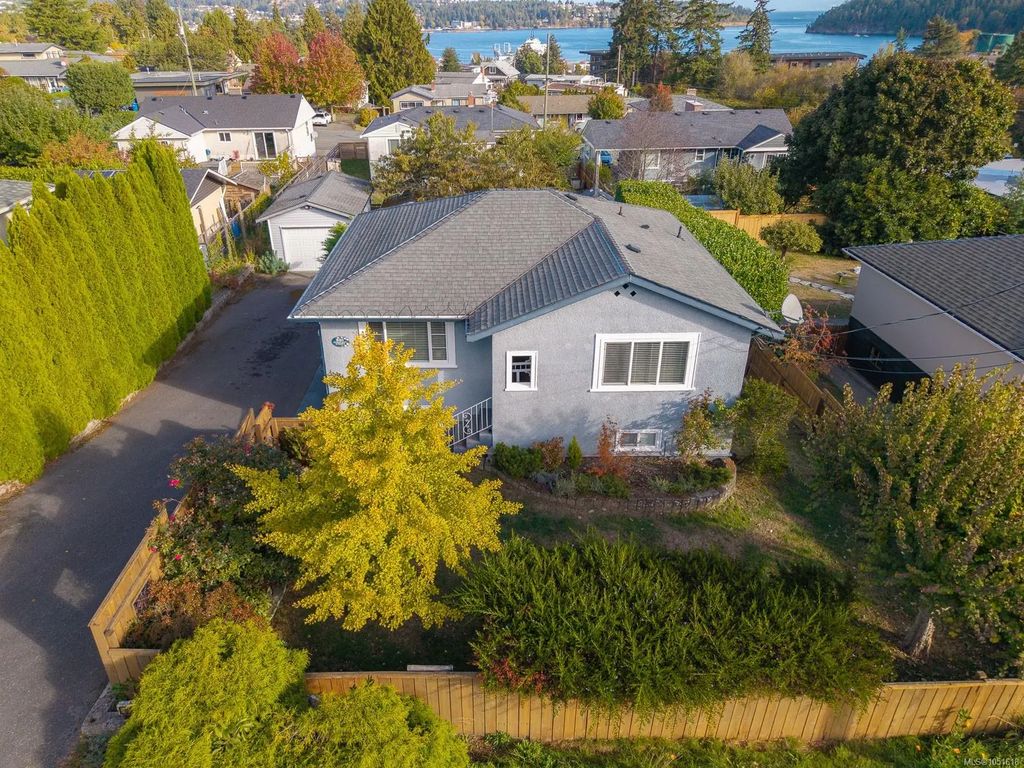
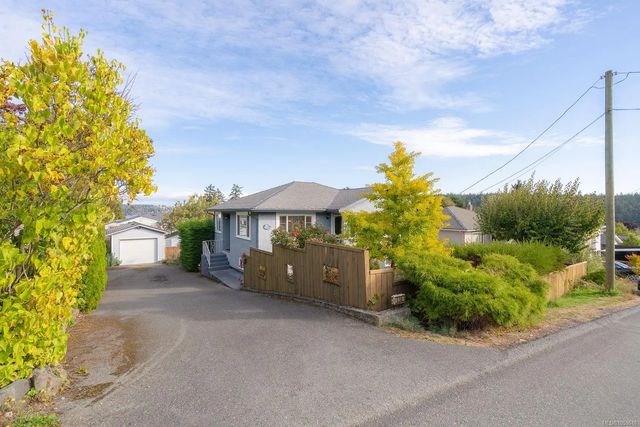
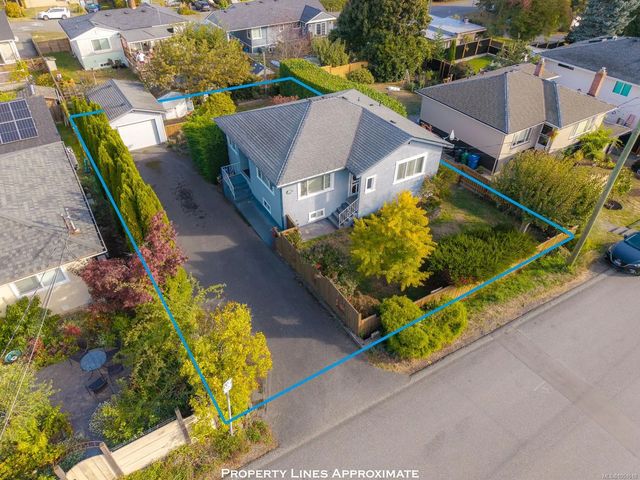
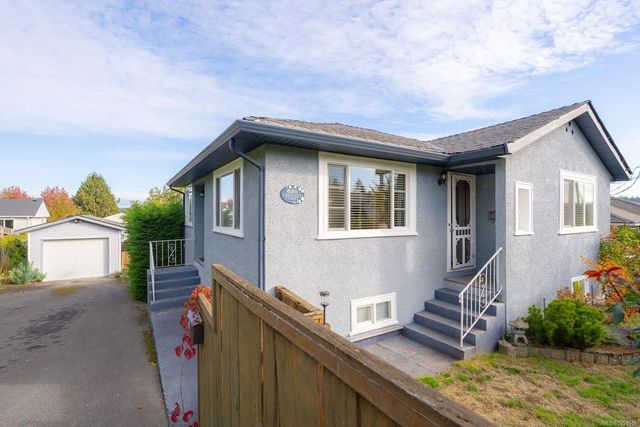
Desirable Brechin Hill! This beautifully updated and turn-key 2-bedroom, 2-bathroom character home blends timeless charm with thoughtful updates, including vinyl windows, stainless steel appliances, refinished hardwood floors, recently installed PEX plumbing, and updated kitchen and bathrooms. The main level offers a cozy living room with coved ceiling, primary bedroom, 4-piece bath, formal dining, and eat-in kitchen. Downstairs features a spacious recreation room, second bedroom, 3-piece bath, and laundry/mud room with access to the private 280 sq.ft. patio and landscaped yard. Wired detached garage/workshop provides excellent hobby or storage space. Walking distance to Schools, groceries, restaurants, parks, the seawall, Departure Bay Ferry Terminal, seaplanes, boat launch, and marinas, with fishing and kayaking nearby. Close to Terminal Park and Brooks Landing shopping centres. An exceptional opportunity to enjoy character, comfort, privacy, and an outstanding West Coast lifestyle.
Residential home for sale in Nanaimo, BC at 630 Chestnut St. This 2 bedroom Residential home is priced at $421/sqft
Features of 630 Chestnut St
| MLS® # | 1051618 |
|---|---|
| Price | $699,900 |
| Bedrooms | 2 |
| Bathrooms | 2.00 |
| Square Footage | 1,662 |
| Acres | 0.16 |
| Year Built | 1948 |
| Type | Residential |
| Sub-Type | Single Family Detached |
| Style | Character |
| Status | Active |
Community Information: Nanaimo
| Address | 630 Chestnut St |
|---|---|
| Area | Na Brechin Hill |
| City | Nanaimo |
| County | Nanaimo, City of |
| Province | BC |
| Postal Code | V9S 2L2 |
Amenities of 630 Chestnut St
| Parking Spaces | 2 |
|---|---|
| Parking | Detached, Driveway, Garage |
| # of Garages | 1 |
| # of Kitchens | 1 |
| Is Waterfront | No |
| Has Pool | No |
Interior of 630 Chestnut St
| Interior Features | Dining Room |
|---|---|
| Heating | Baseboard, Electric |
| Cooling | None |
| Fireplace | Yes |
| # of Fireplaces | 1 |
| Fireplaces | Electric, Living Room |
Exterior of 630 Chestnut St
| Exterior Features | Balcony/Patio, Fenced |
|---|---|
| Windows | Vinyl Frames |
| Roof | Asphalt Shingle |
| Construction | Frame Wood, Insulation All, Stucco |
| Foundation | Poured Concrete |
Additional Information On 630 Chestnut St
| Date Listed | October 5th, 2026 |
|---|---|
| Days on Market | 1 |
| Office | REMAX Professionals (NA) |
| Zoning | R5 |