

3026 Keystone Dr, Duncan, BC
$924,900
Beds
Baths
Square feet
Acres
About 3026 Keystone Dr
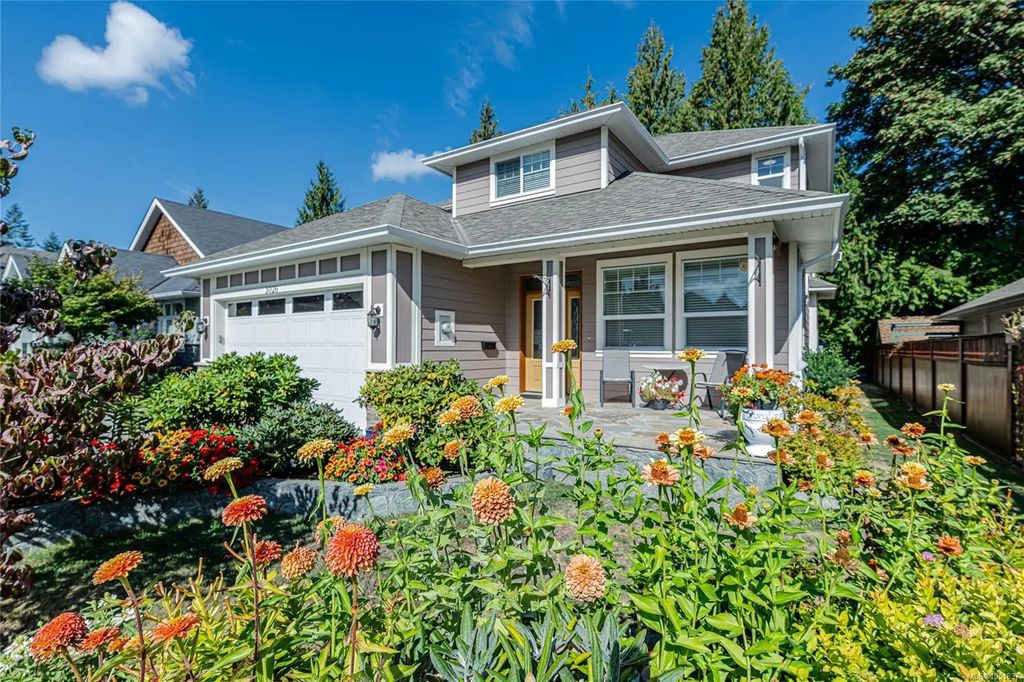
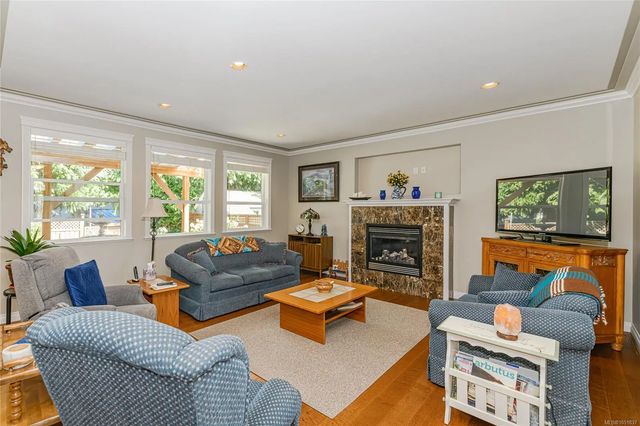
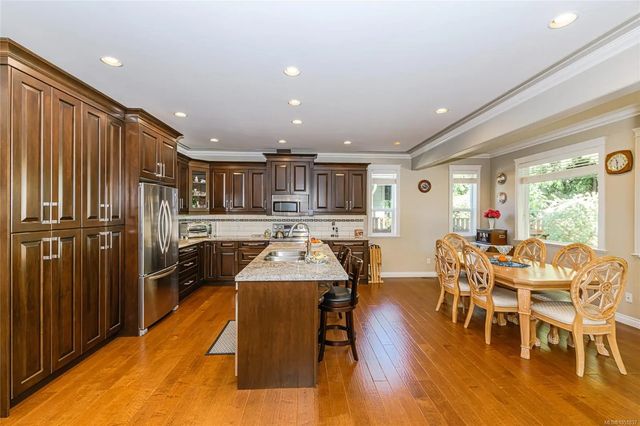
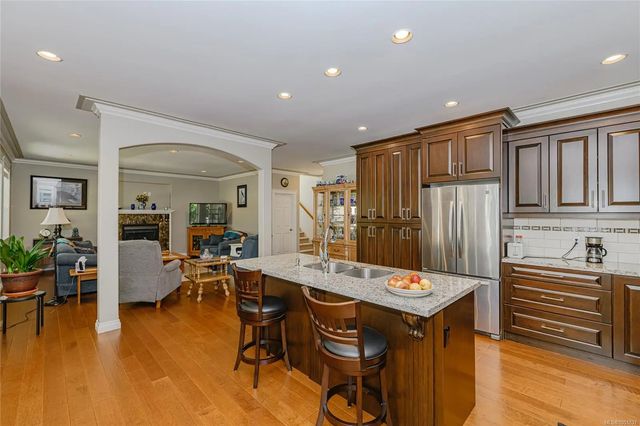
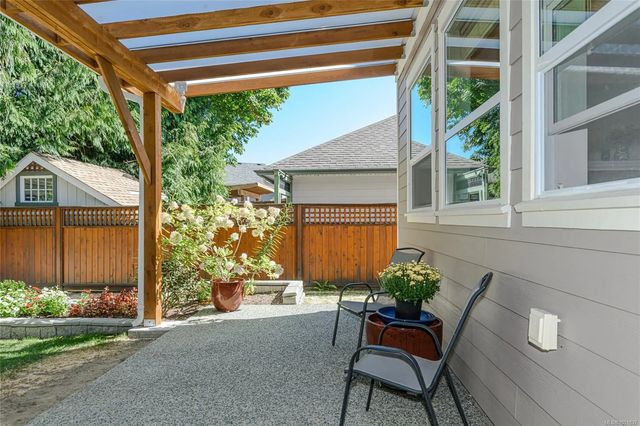
This is a special craftsman home in popular Stone Manor Estates. Remarkable value for a show-quality home of this caliber. 2286 sq. ft., 4 bedrooms, den, 3 full bathrooms with tile floors, hand-scraped hardwood floors, a great room with a gas fireplace, and an insulated attached double garage. Custom kitchen with maple cabinets, large island, granite counters, and 9' ceilings with crown molding. Close to downtown Duncan, public transit, walking trails, parks, shopping, schools, Vancouver Island University, ice arena, and the library. Enjoy the new heat pump in 2023, Low E thermal windows, and a new hot water tank. Level, bright, sunny lot with south exposure. Hardiplank siding with rock accents. A great low-maintenance property at a fantastic price to enjoy your Cowichan Lifestyle.
Residential home for sale in Duncan, BC at 3026 Keystone Dr. This 4 bedroom Residential home is priced at $405/sqft
Features of 3026 Keystone Dr
| MLS® # | 1051837 |
|---|---|
| Price | $924,900 |
| Bedrooms | 4 |
| Bathrooms | 3.00 |
| Square Footage | 2,286 |
| Acres | 0.11 |
| Year Built | 2011 |
| Type | Residential |
| Sub-Type | Single Family Detached |
| Status | Active |
| View | Mountain(s) |
Community Information: Duncan
| Address | 3026 Keystone Dr |
|---|---|
| Area | Du West Duncan |
| Subdivision | STONE MANOR ESTATES |
| City | Duncan |
| County | North Cowichan, Municipality of |
| Province | BC |
| Postal Code | V9L 0E1 |
Amenities of 3026 Keystone Dr
| Utilities | Underground Utilities |
|---|---|
| Parking Spaces | 4 |
| Parking | Attached, Garage Double |
| # of Garages | 2 |
| # of Kitchens | 1 |
| View | Mountain(s) |
| Is Waterfront | No |
| Has Pool | No |
Interior of 3026 Keystone Dr
| Interior Features | Dining/Living Combo |
|---|---|
| Appliances | Dryer, Refrigerator, Washer |
| Heating | Electric, Heat Pump |
| Cooling | HVAC |
| Fireplace | Yes |
| # of Fireplaces | 1 |
| Fireplaces | Gas |
Exterior of 3026 Keystone Dr
| Exterior Features | Low Maintenance Yard |
|---|---|
| Windows | Insulated Windows |
| Roof | Fibreglass Shingle |
| Construction | Cement Fibre, Insulation: Ceiling, Insulation: Walls |
| Foundation | Poured Concrete |
Additional Information On 3026 Keystone Dr
| Date Listed | October 9th, 2026 |
|---|---|
| Office | Pemberton Holmes Ltd. (Cow Vall) |
| Zoning | R3 |