


740 Begbie St, Nanaimo, BC
$570,000
Beds
Bath
Square feet
About 740 Begbie St
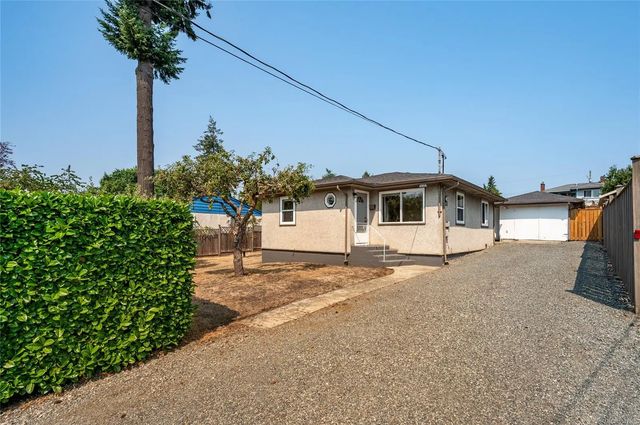
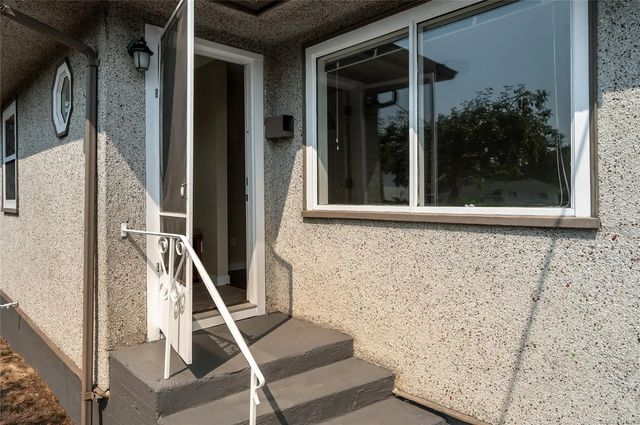
Immaculate 2-bedroom, 1-bathroom rancher in a central Nanaimo location, thoughtfully updated and meticulously maintained over the years. Extensive improvements include enhanced insulation throughout the interior and exterior walls, adding additional comfort and efficiency throughout the home. The private yard provides a peaceful outdoor retreat, while the detached garage offers versatile space for a workshop, storage, hobbies, or additional projects. Conveniently located close to Nanaimo Regional General Hospital, shopping, restaurants, and everyday amenities. A beautifully cared-for home offering comfort, flexibility, and an exceptional location. All data and measurements are approximate and must be verified if deemed important.
Residential home for sale in Nanaimo, BC at 740 Begbie St. This 2 bedroom Residential home is priced at $612/sqft
Features of 740 Begbie St
| MLS® # | 1047005 |
|---|---|
| Price | $570,000 |
| Sold Price | $572,000 |
| Bedrooms | 2 |
| Bathrooms | 1.00 |
| Square Footage | 932 |
| Year Built | 1952 |
| Type | Residential |
| Sub-Type | Single Family Detached |
| Status | Closed |
Community Information: Nanaimo
| Address | 740 Begbie St |
|---|---|
| Area | Na Central Nanaimo |
| City | Nanaimo |
| County | Nanaimo, City of |
| Province | BC |
| Postal Code | V9S 1N8 |
Amenities of 740 Begbie St
| Parking Spaces | 6 |
|---|---|
| Parking | Detached, Driveway, Garage, On Street |
| # of Garages | 1 |
| # of Kitchens | 1 |
| Is Waterfront | No |
| Has Pool | No |
Interior of 740 Begbie St
| Heating | Baseboard, Electric |
|---|---|
| Cooling | None |
| Fireplace | No |
Exterior of 740 Begbie St
| Windows | Vinyl Frames |
|---|---|
| Roof | Asphalt Shingle |
| Construction | Stucco, Wood |
| Foundation | Poured Concrete |
Additional Information On 740 Begbie St
| Date Listed | August 19th, 2026 |
|---|---|
| Date Sold | September 21st, 2026 |
| Days on Market | 9 |