


1175 Evergreen Way, Errington, BC
$1,999,900
Beds
Baths
Square feet
Acres
About 1175 Evergreen Way
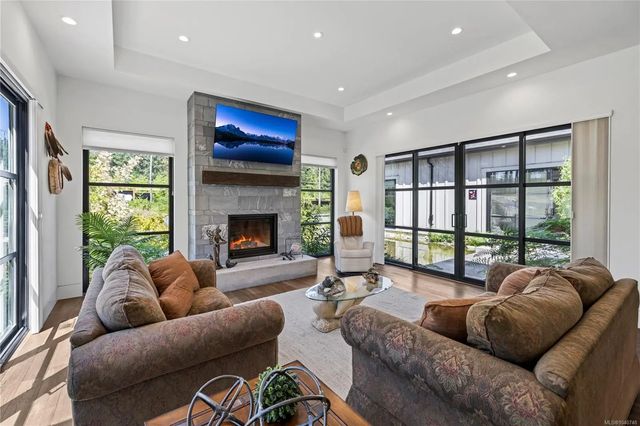
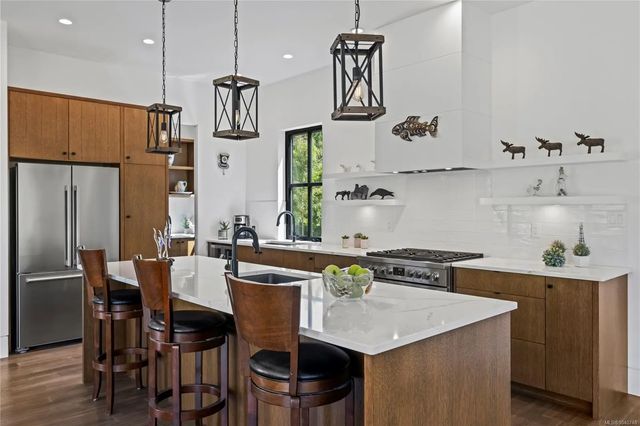
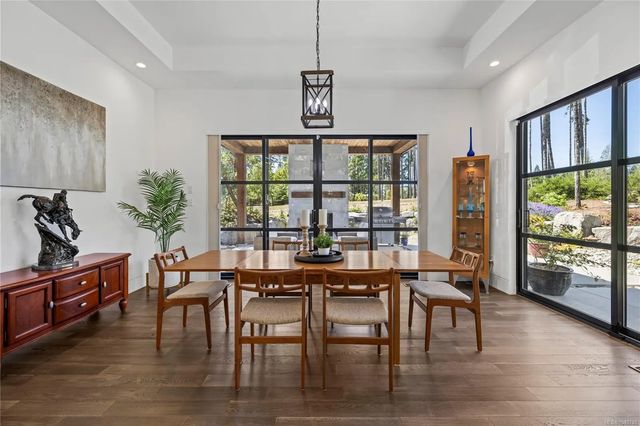
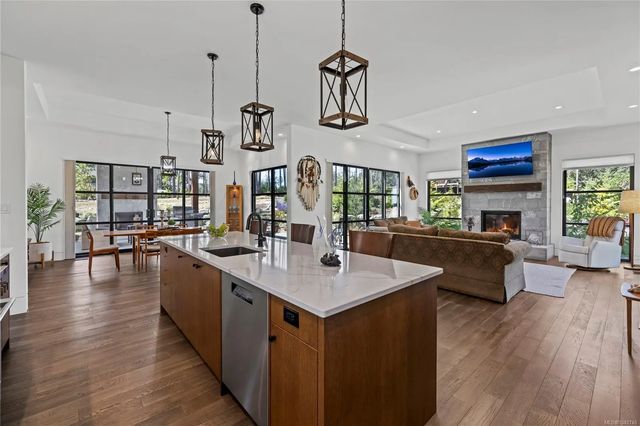
Exceptional custom-built rancher offering over 2,400 sq. ft. of luxurious single-level living. Designed by renowned CA Design and expertly crafted by Hanna Construction, this stunning residence seamlessly blends contemporary architecture with beautifully landscaped grounds behind a gated entrance. Soaring ceilings, expansive floor-to-ceiling windows, and an open-concept design fill the home with natural light and create a seamless connection to the outdoors. The chef's kitchen anchors the light-filled great room, while massive sliding glass doors open to an impressive covered entertaining area with a stone-surround wood-burning fireplace. The private primary suite features a spa-inspired ensuite, walk-in closet, and laundry hookup. A tranquil water feature, lush gardens, and exceptional indoor-outdoor living complete this remarkable offering where quality craftsmanship and timeless design come together.
Residential home for sale in Errington, BC at 1175 Evergreen Way. This 3 bedroom Residential home is priced at $828/sqft
Features of 1175 Evergreen Way
| MLS® # | 1040748 |
|---|---|
| Price | $1,999,900 |
| Bedrooms | 3 |
| Bathrooms | 2.00 |
| Square Footage | 2,414 |
| Acres | 2.52 |
| Year Built | 2021 |
| Type | Residential |
| Sub-Type | Single Family Detached |
| Status | Active |
Community Information: Errington
| Address | 1175 Evergreen Way |
|---|---|
| Area | PQ Errington/Coombs/Hilliers |
| City | Errington |
| County | Nanaimo Regional District |
| Province | BC |
| Postal Code | V9P 2B1 |
Amenities of 1175 Evergreen Way
| Parking Spaces | 6 |
|---|---|
| Parking | Driveway, Garage Double, Open, RV Access/Parking |
| # of Garages | 2 |
| # of Kitchens | 1 |
| Is Waterfront | No |
| Has Pool | No |
Interior of 1175 Evergreen Way
| Heating | Forced Air, Heat Pump |
|---|---|
| Cooling | Air Conditioning |
| Fireplace | Yes |
| # of Fireplaces | 2 |
| Fireplaces | Wood Burning |
Exterior of 1175 Evergreen Way
| Roof | Asphalt Shingle |
|---|---|
| Construction | Cement Fibre, Frame Wood |
| Foundation | Poured Concrete |
Additional Information On 1175 Evergreen Way
| Date Listed | June 22nd, 2026 |
|---|---|
| Days on Market | 78 |
| Office | Royal LePage Island Living (QU) |
| Zoning | R-4 |