


1755 Whibley Rd, Errington, BC
$2,275,000
Beds
Baths
Square feet
Acres
About 1755 Whibley Rd
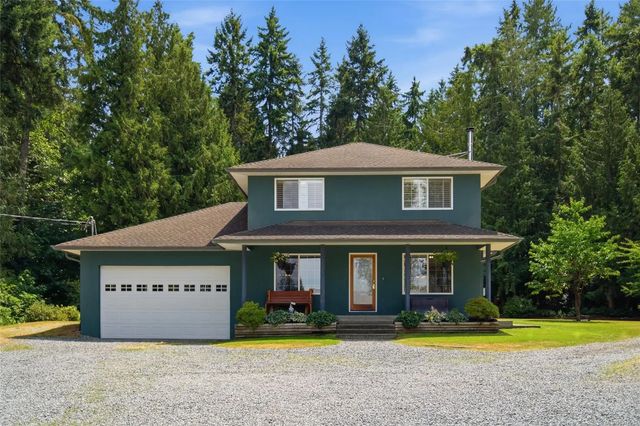
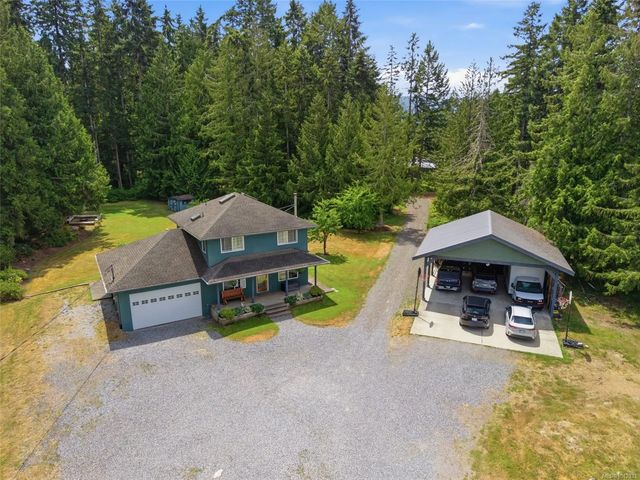
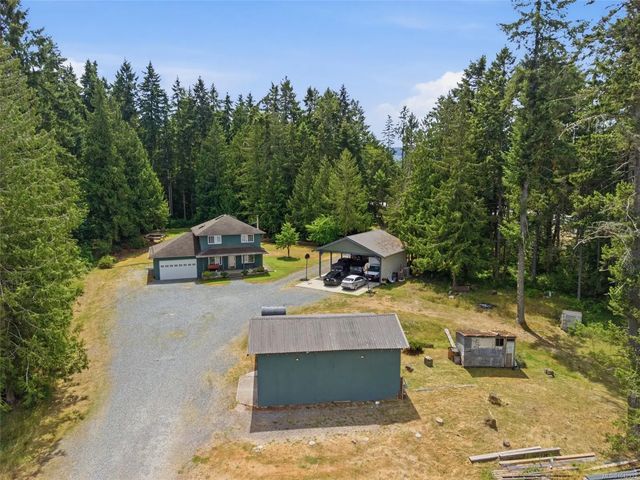
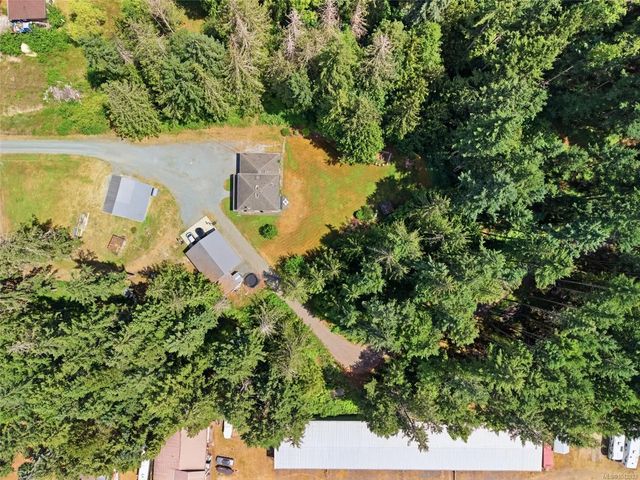
3.73 acre level property offering the perfect blend of country living and convenience, just minutes to Parksville and Coombs. Surrounded by mature trees and featuring peach, plum, and cherry trees, this peaceful setting is ideal for families and hobbyists. The charming two-level home offers a warm living room with a cozy woodstove, a spacious kitchen with granite countertops and a dining area, plus three bedrooms upstairs. The primary bedroom enjoys tranquil views of the surrounding greenery. Step outside to the patio overlooking the large backyard with a fire pit—perfect for relaxing or entertaining. Exceptional parking and storage include an attached double garage, oversized three-bay carport, and a 568 sq. ft. workshop, providing plenty of room for vehicles, RVs, projects, and all your outdoor gear. If you've been searching for room to grow, play, and make lasting memories, this property is ready to welcome you home.
Residential home for sale in Errington, BC at 1755 Whibley Rd. This 3 bedroom Residential home is priced at $1,264/sqft
Features of 1755 Whibley Rd
| MLS® # | 1042933 |
|---|---|
| Price | $2,275,000 |
| Bedrooms | 3 |
| Bathrooms | 2.00 |
| Square Footage | 1,800 |
| Acres | 3.73 |
| Year Built | 1997 |
| Type | Residential |
| Sub-Type | Single Family Detached |
| Status | Active |
Community Information: Errington
| Address | 1755 Whibley Rd |
|---|---|
| Area | PQ Errington/Coombs/Hilliers |
| City | Errington |
| County | Nanaimo Regional District |
| Province | BC |
| Postal Code | V0R 1M0 |
Amenities of 1755 Whibley Rd
| Parking Spaces | 7 |
|---|---|
| Parking | Additional, Carport, Carport Triple, Garage Double |
| # of Garages | 2 |
| # of Kitchens | 1 |
| Is Waterfront | No |
| Has Pool | No |
Interior of 1755 Whibley Rd
| Interior Features | Ceiling Fan(s), Dining/Living Combo |
|---|---|
| Appliances | Dishwasher, Dryer, Microwave, Oven/Range Gas, Refrigerator, Washer |
| Heating | Baseboard, Electric, Forced Air, Natural Gas |
| Cooling | None |
| Fireplace | Yes |
| # of Fireplaces | 1 |
| Fireplaces | Living Room |
Exterior of 1755 Whibley Rd
| Exterior Features | Balcony/Patio, Sprinkler System |
|---|---|
| Windows | Insulated Windows |
| Roof | Asphalt Shingle |
| Construction | Frame Wood, Insulation All, Stucco |
| Foundation | Poured Concrete |
Additional Information On 1755 Whibley Rd
| Date Listed | July 11th, 2026 |
|---|---|
| Days on Market | 59 |
| Office | Royal LePage Island Living (PK) |
| Zoning | R-3 |