

7284 Lakefront Dr, Lake Cowichan, BC
$1,034,900
Beds
Baths
Square feet
Acres
About 7284 Lakefront Dr
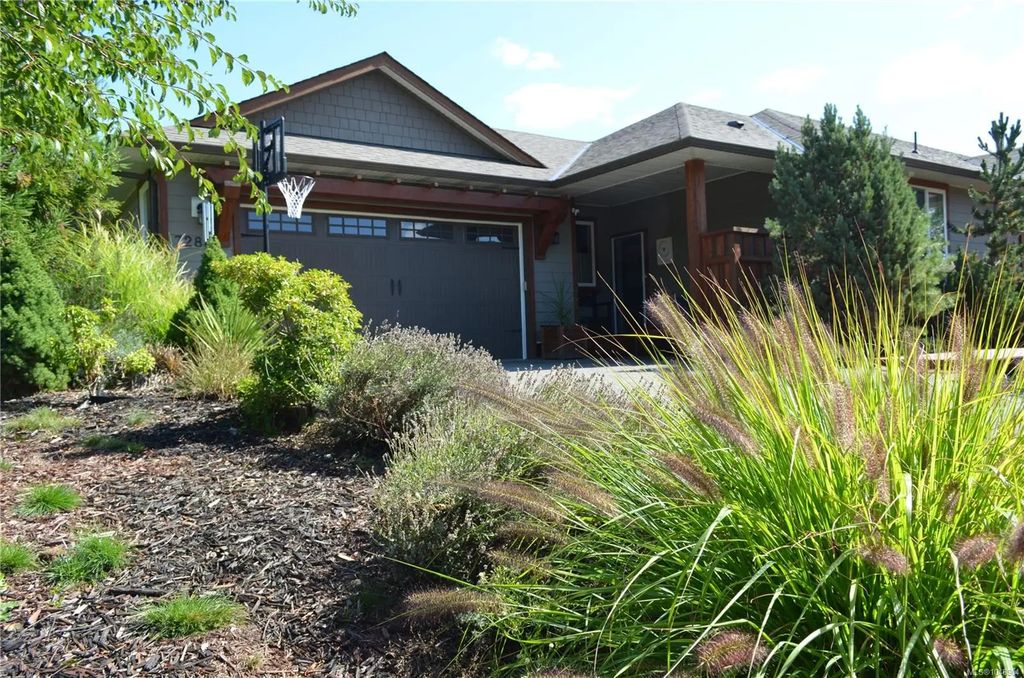
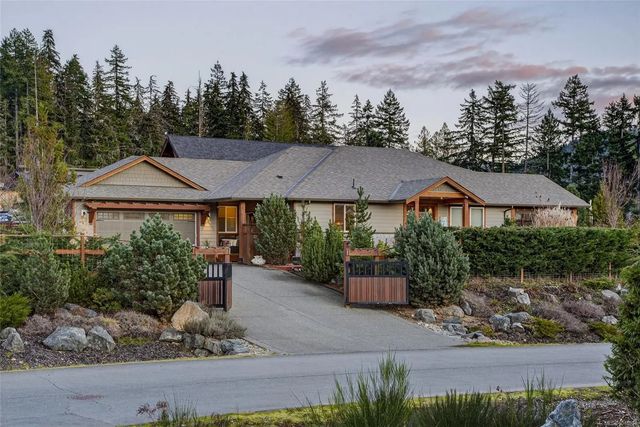
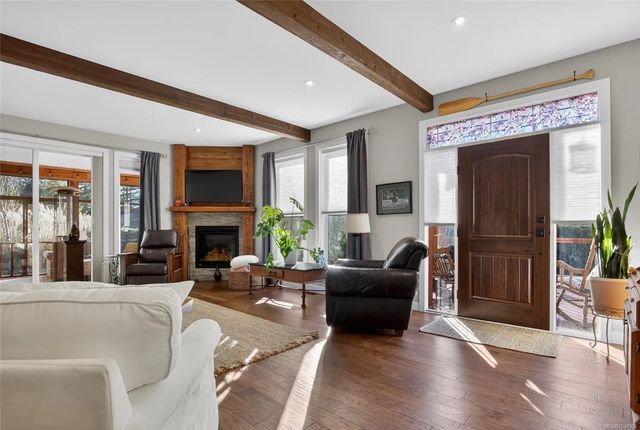
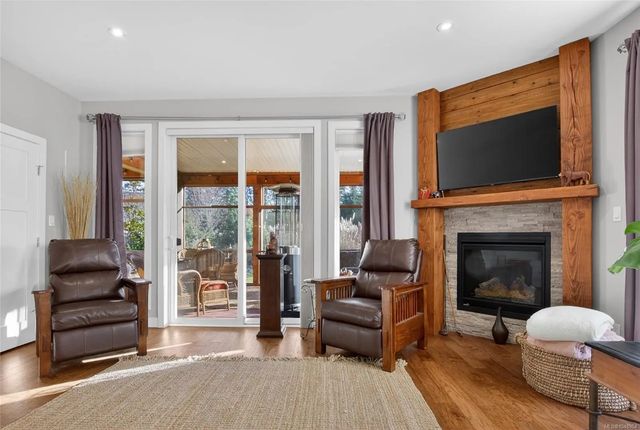
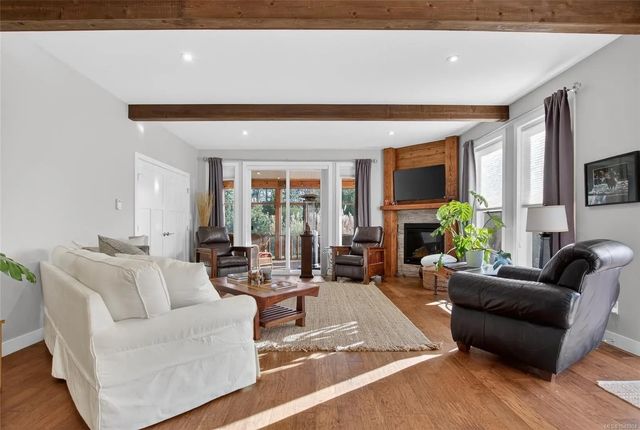
*Open House SUN. Sept 13, 1-3pm* Welcome to 7284 Lakefront Drive in Woodland Shores, a sought-after lakeside community in Lake Cowichan. This beautifully maintained 2018-built rancher offers 3 bedrooms, 2 baths and 1,951 sq ft on a sunny, fully fenced 0.38-acre corner lot. Enjoy an open-concept living and dining area with natural wood floors and gas fireplace, plus a generous kitchen with quartz counters, large island, gas range and walk-in pantry. The south-facing backyard is a private oasis with established gardens, irrigation, pond, waterfall and river feature, plus a 400 sq ft screened cedar porch. Woodland Shores offers a marina, with boat slips available to homeowners—perfect for enjoying Lake Cowichan's incredible summer lifestyle. Primary suite includes walk-in closet and heated ensuite floors. Heat pump, generous crawl space and over-height double garage complete the package. Lake, trails, recreation and amenities are nearby.
Residential home for sale in Lake Cowichan, BC at 7284 Lakefront Dr. This 3 bedroom Residential home is priced at $530/sqft
Open House
Features of 7284 Lakefront Dr
| MLS® # | 1048904 |
|---|---|
| Price | $1,034,900 |
| Bedrooms | 3 |
| Bathrooms | 2.00 |
| Square Footage | 1,951 |
| Acres | 0.38 |
| Year Built | 2018 |
| Type | Residential |
| Sub-Type | Single Family Detached |
| Status | Active |
| View | Mountain(s), Lake |
Community Information: Lake Cowichan
| Address | 7284 Lakefront Dr |
|---|---|
| Area | Du Lake Cowichan |
| City | Lake Cowichan |
| County | Cowichan Valley Regional District |
| Province | BC |
| Postal Code | V0R 2G1 |
Amenities of 7284 Lakefront Dr
| Utilities | Cable Available, Electricity Available, Garbage, Natural Gas Available, Phone To Lot, Recycling |
|---|---|
| Parking Spaces | 6 |
| Parking | Attached, Driveway, Garage Double |
| # of Garages | 2 |
| # of Kitchens | 1 |
| View | Mountain(s), Lake |
| Is Waterfront | No |
| Has Pool | No |
Interior of 7284 Lakefront Dr
| Interior Features | Dining/Living Combo, French Doors |
|---|---|
| Appliances | Dishwasher, Dryer, Oven/Range Gas, Range Hood, Refrigerator, Washer |
| Heating | Electric, Heat Pump, Radiant Floor |
| Cooling | Air Conditioning |
| Fireplace | Yes |
| # of Fireplaces | 1 |
| Fireplaces | Gas, Living Room |
Exterior of 7284 Lakefront Dr
| Exterior Features | Balcony/Deck, Balcony/Patio, Fencing: Full, Garden, Lighting, Sprinkler System, Water Feature, Wheelchair Access |
|---|---|
| Windows | Blinds, Insulated Windows, Screens, Window Coverings |
| Roof | Fibreglass Shingle |
| Construction | Cement Fibre, Insulation All, Wood |
| Foundation | Slab |
Additional Information On 7284 Lakefront Dr
| Date Listed | September 9th, 2026 |
|---|---|
| Days on Market | 3 |
| Office | eXp Realty (NA) |
| Zoning | R5 |