

743 Briarwood Dr Sw, Parksville, BC
$889,000
Beds
Baths
Square feet
Acres
About 743 Briarwood Dr Sw
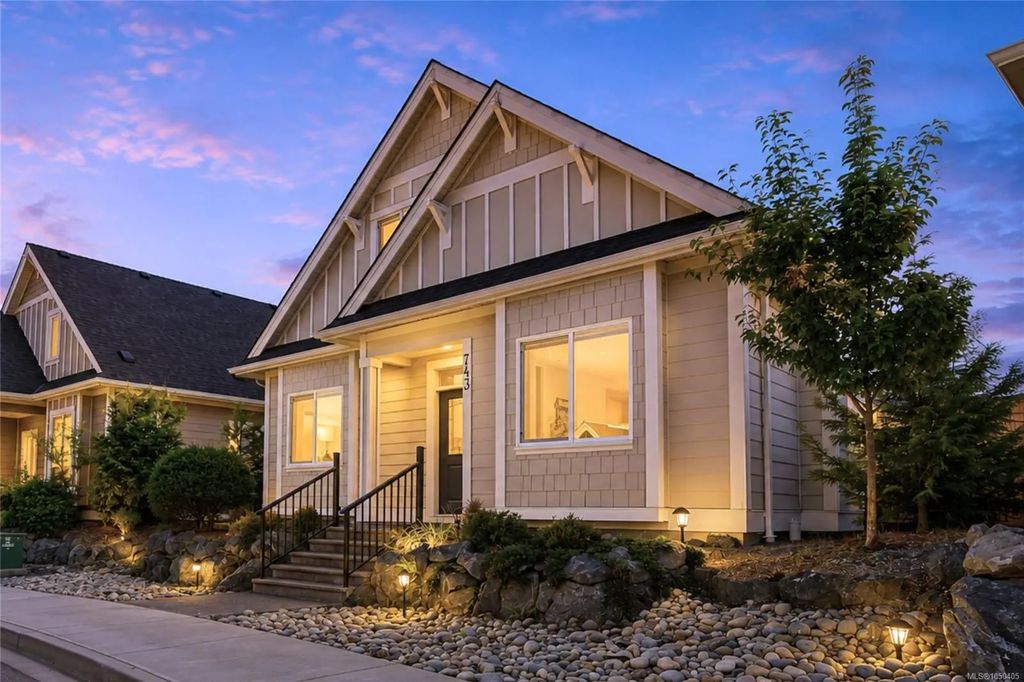
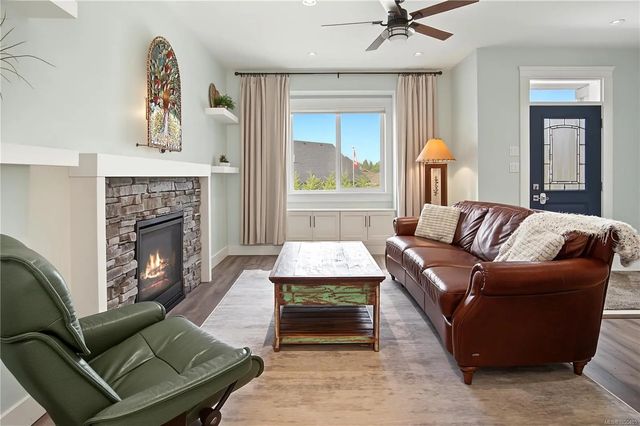
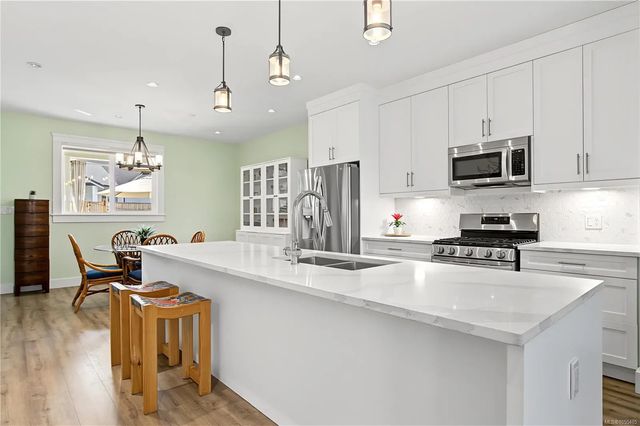
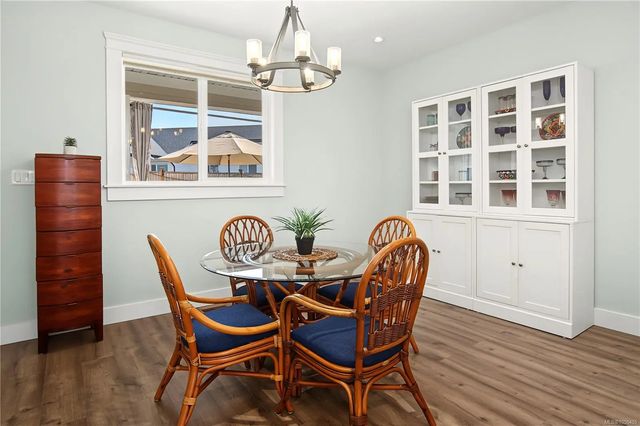
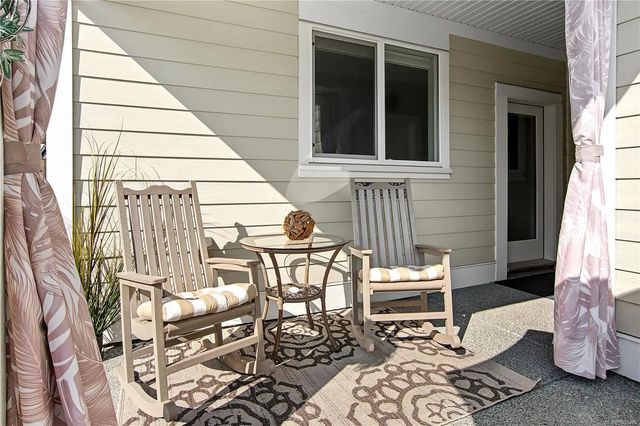
COASTAL COTTAGE STYLE IN WEMBLEY CROSSING! Seaside-inspired charm meets easy Parksville living in this bright & airy 1,762 sq ft, 4-bed, 3-bath bare-land strata home. A welcoming covered entrance opens to 9' ceilings, a cozy gas FP & spacious kitchen with quartz counters, upgraded cabinetry, Stainless steels appliances, oversized island & under-stair pantry/storage. The dining area flows to a relaxing covered patio & peaceful, private, fenced & beautifully landscaped backyard—perfect for morning coffee or summer dining and entertaining. The main-floor primary offers a WI closet & heated-floor ensuite with linen closet & walk-in shower, while a 2nd bed is ideal as a den/office. Upstairs are 2 more beds & a 5-pc family bath. Enjoy a 3-ft crawl space, double garage with EV charger rough-in & gas BBQ hookup. Low $180/mo strata fee, no GST & balance of 10-year home warranty. Walk to shopping, trails & Foster Park, with golf, marina & beautiful Parksville beaches minutes away. Meas. approx.
Residential home for sale in Parksville, BC at 743 Briarwood Dr Sw. This 4 bedroom Residential home is priced at $505/sqft
Features of 743 Briarwood Dr Sw
| MLS® # | 1050405 |
|---|---|
| Price | $889,000 |
| Bedrooms | 4 |
| Bathrooms | 3.00 |
| Square Footage | 1,762 |
| Acres | 0.09 |
| Year Built | 2021 |
| Type | Residential |
| Sub-Type | Single Family Detached |
| Style | Arts & Crafts |
| Status | Active |
Community Information: Parksville
| Address | 743 Briarwood Dr Sw |
|---|---|
| Area | PQ Parksville |
| Subdivision | Wembley Crossing |
| City | Parksville |
| County | Parksville, City of |
| Province | BC |
| Postal Code | V9P 0G5 |
Amenities of 743 Briarwood Dr Sw
| Parking Spaces | 2 |
|---|---|
| Parking | Garage |
| # of Garages | 1 |
| # of Kitchens | 1 |
| Is Waterfront | No |
| Has Pool | No |
Interior of 743 Briarwood Dr Sw
| Interior Features | Closet Organizer, Dining/Living Combo |
|---|---|
| Appliances | Dishwasher, Dryer, Microwave, Oven/Range Gas, Refrigerator, Washer |
| Heating | Electric, Forced Air, Heat Pump |
| Cooling | Air Conditioning |
| Fireplace | Yes |
| # of Fireplaces | 1 |
| Fireplaces | Gas |
Exterior of 743 Briarwood Dr Sw
| Exterior Features | Balcony/Patio, Fenced, Fencing: Full, Garden, Low Maintenance Yard, Sprinkler System |
|---|---|
| Windows | Vinyl Frames |
| Roof | Fibreglass Shingle |
| Construction | Cement Fibre, Frame Wood, Insulation: Ceiling, Insulation: Walls |
| Foundation | Poured Concrete |
Additional Information On 743 Briarwood Dr Sw
| Date Listed | September 22nd, 2026 |
|---|---|
| Office | REMAX Professionals (NA) |
| Zoning | CD-14 |