

1254 Ormonde Rd, Parksville, BC
$1,175,000
Beds
Baths
Square feet
Acres
About 1254 Ormonde Rd
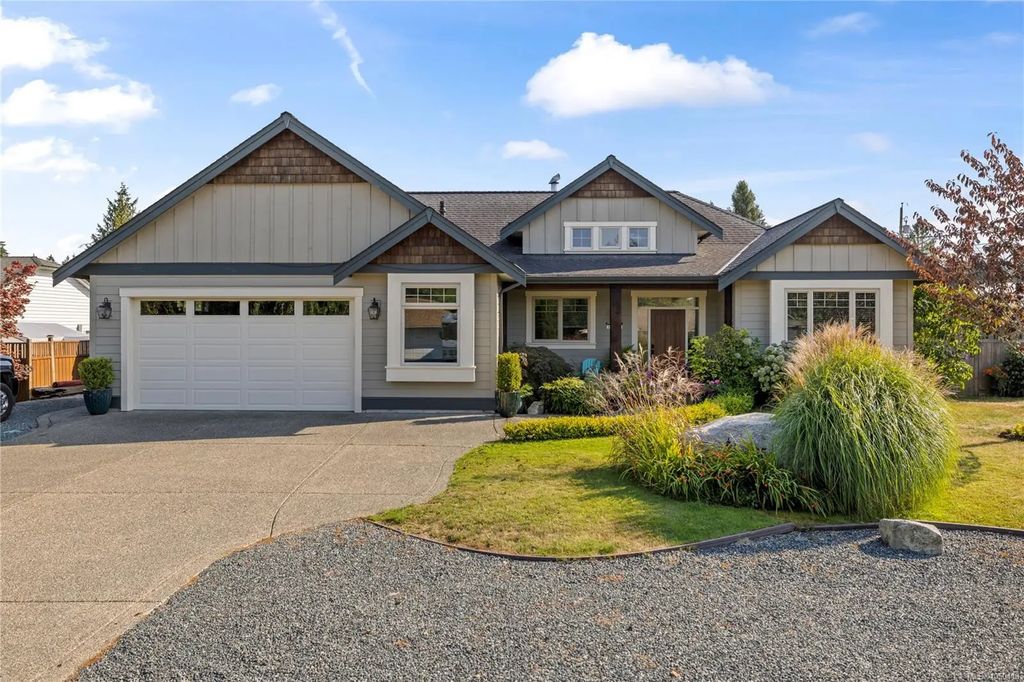
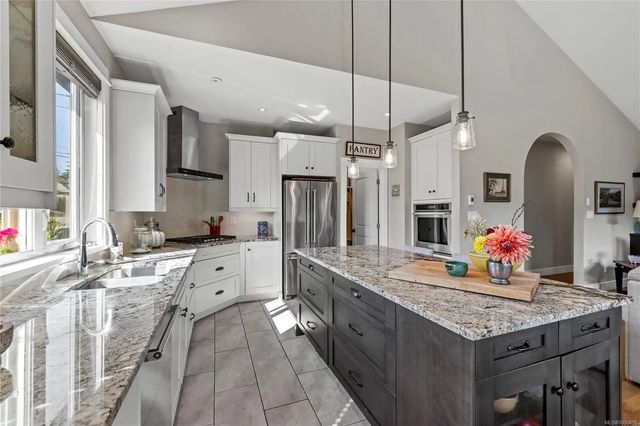
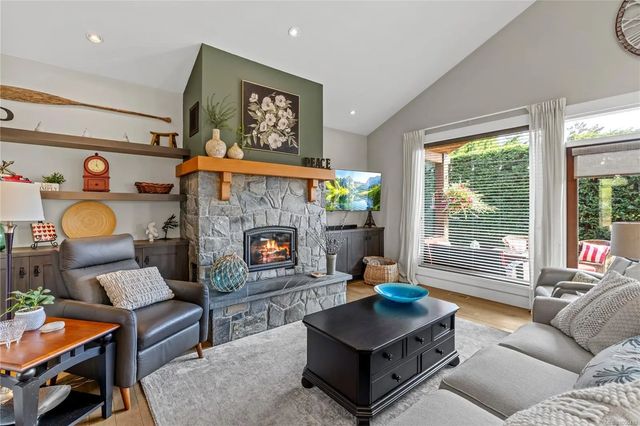
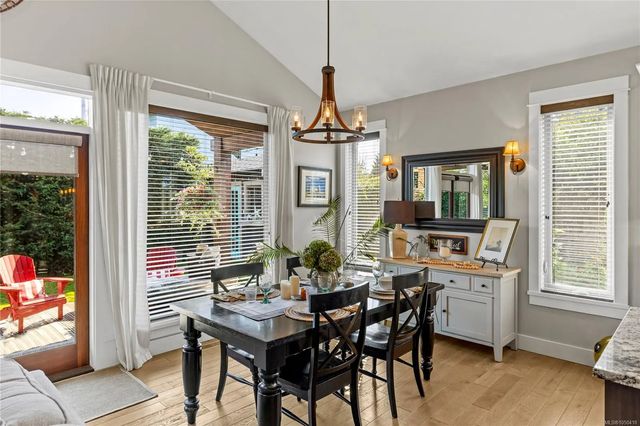
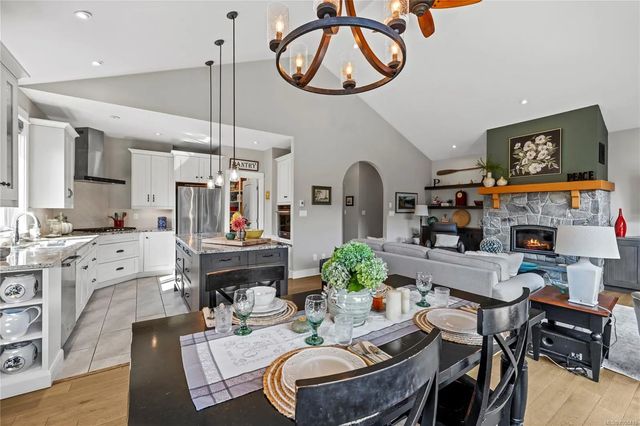
Cape Cod, Executive Rancher, on .28ac just moments from the Town of Qualicum Beach. Built in 2016, this 1720sf home has all the perks such as hardwood & heated tile flooring, 9’ ceilings throughout with a 14’ vault in the Great Room, solid wood cabinets & interior doors, additional sound proofing, QB water, HW on demand, gorgeous kitchen, S/S appliances & large island – the list goes on! The wood burning insert (can be converted to gas) keeps things toasty in the winter while the heat pump cools the house on hot summer days. The Primary suite, w/luxurious 5pc ensuite, has French doors opening to a private south facing patio & is located far from the 2 guest rooms. The perfect place for your hot tub! The vaulted outdoor patio is great for entertaining & there is loads of space to build a Garden Suite, Shop or add a pool beside the home, kept private with mature hedging. Lower taxes in French Creek, equidistant to Parksville & Qualicum Beach. Open House Sun, Sept. 27 from 1-3pm.
Residential home for sale in Parksville, BC at 1254 Ormonde Rd. This 3 bedroom Residential home is priced at $683/sqft
Open House
Features of 1254 Ormonde Rd
| MLS® # | 1050418 |
|---|---|
| Price | $1,175,000 |
| Bedrooms | 3 |
| Bathrooms | 2.00 |
| Square Footage | 1,720 |
| Acres | 0.28 |
| Year Built | 2016 |
| Type | Residential |
| Sub-Type | Single Family Detached |
| Status | Active |
Community Information: Parksville
| Address | 1254 Ormonde Rd |
|---|---|
| Area | PQ French Creek |
| City | Parksville |
| County | Nanaimo Regional District |
| Province | BC |
| Postal Code | V9P 1W4 |
Amenities of 1254 Ormonde Rd
| Utilities | Garbage, Natural Gas To Lot, Recycling |
|---|---|
| Parking Spaces | 4 |
| Parking | Attached, Driveway, Garage Double |
| # of Garages | 2 |
| # of Kitchens | 1 |
| Is Waterfront | No |
| Has Pool | No |
Interior of 1254 Ormonde Rd
| Interior Features | Cathedral Entry, Ceiling Fan(s), Dining/Living Combo, French Doors, Soaker Tub, Vaulted Ceiling(s), Workshop |
|---|---|
| Appliances | Dishwasher, Dryer, Garburator, Oven Built-In, Range Hood, Washer |
| Heating | Electric, Forced Air, Heat Pump, Wood |
| Cooling | Air Conditioning |
| Fireplace | Yes |
| # of Fireplaces | 1 |
| Fireplaces | Living Room, Wood Burning |
Exterior of 1254 Ormonde Rd
| Exterior Features | Balcony/Patio, Fencing: Full, Garden, Lighting, Security System, Sprinkler System |
|---|---|
| Windows | Blinds, Screens, Vinyl Frames, Window Coverings |
| Roof | Asphalt Shingle |
| Construction | Cement Fibre, Frame Wood, Shingle-Wood |
| Foundation | Poured Concrete |
Additional Information On 1254 Ormonde Rd
| Date Listed | September 21st, 2026 |
|---|---|
| Office | Royal LePage Island Living (PK) |
| Zoning | SSH1 |