


1586 Mckibbon Rd N, Errington, BC
$1,100,000
Beds
Baths
Square feet
Acres
About 1586 Mckibbon Rd N
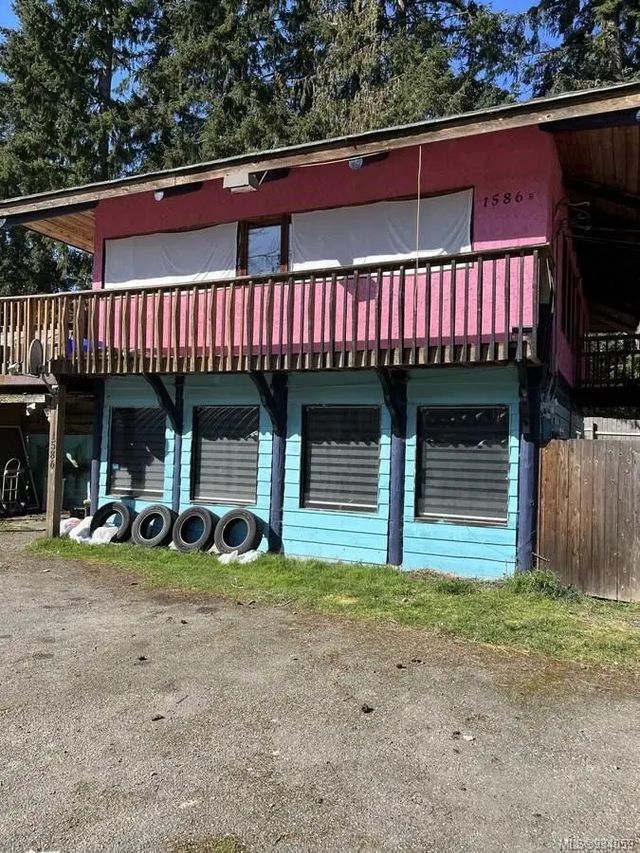
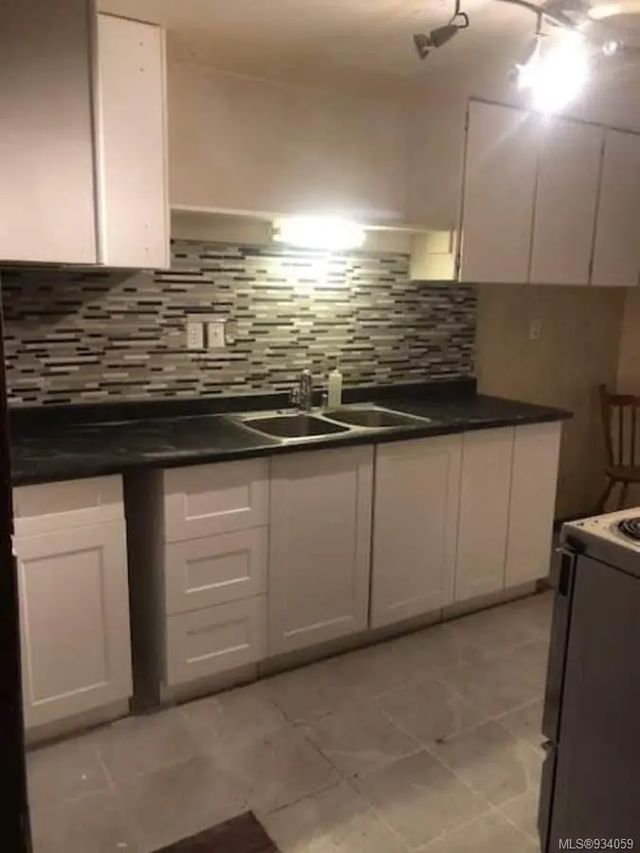
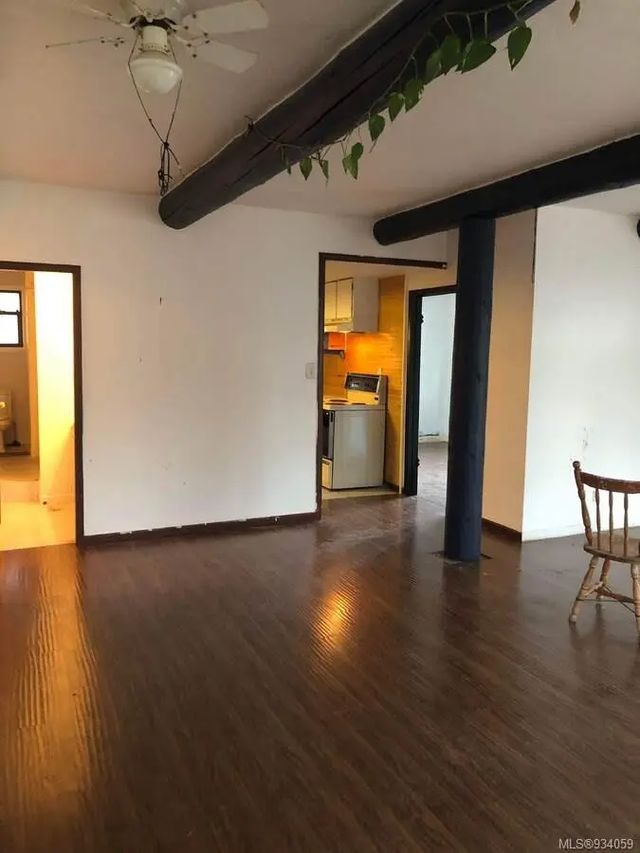
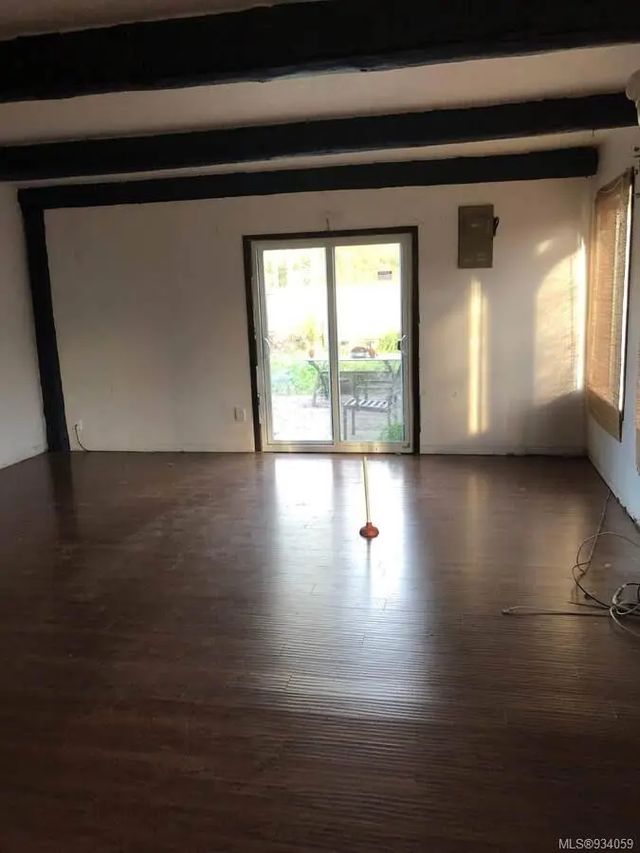
For additional information, please click on Brochure button below. Investors or Multi Family Opportunity $8300+ monthly income. Upstairs /downstairs duplex with a 500 square foot Quonset with a 20’ high ceiling. A separate 3 bedroom house fully renovated with fenced yard. A 2500 sq ft shop and two out buildings - one 25’x20’ with a loft and another building 20’x30’ building. All this on the front acre with 5 more acres behind flat and cleared. All measurements are approximate.
Residential home for sale in Errington, BC at 1586 Mckibbon Rd N. This 4 bedroom Residential home is priced at $440/sqft
Features of 1586 Mckibbon Rd N
| MLS® # | 934059 |
|---|---|
| Price | $1,100,000 |
| Bedrooms | 4 |
| Bathrooms | 3.00 |
| Square Footage | 2,500 |
| Acres | 5.80 |
| Year Built | 1988 |
| Type | Residential |
| Sub-Type | Full Duplex |
| Style | Post & Beam |
| Status | Active |
Community Information: Errington
| Address | 1586 Mckibbon Rd N |
|---|---|
| Area | PQ Errington/Coombs/Hilliers |
| City | Errington |
| County | Nanaimo Regional District |
| Province | BC |
| Postal Code | V0R 1V0 |
Amenities of 1586 Mckibbon Rd N
| Utilities | Cable Available, Electricity To Lot, Garbage, Phone Available, Recycling |
|---|---|
| Parking Spaces | 10 |
| Parking | Additional, Carport Quad+, Carport Triple, Driveway, Garage, Guest, RV Access/Parking |
| # of Garages | 1 |
| # of Kitchens | 2 |
| Is Waterfront | No |
| Has Pool | No |
Interior of 1586 Mckibbon Rd N
| Interior Features | Dining Room, Storage, Workshop |
|---|---|
| Appliances | Refrigerator, Washer |
| Heating | Electric, Wood |
| Cooling | None |
| Fireplace | No |
Exterior of 1586 Mckibbon Rd N
| Exterior Features | Balcony/Patio, Fenced |
|---|---|
| Windows | Vinyl Frames |
| Roof | Asphalt Shingle |
| Construction | Shingle-Other, Stucco, Vinyl Siding |
| Foundation | Poured Concrete |
Additional Information On 1586 Mckibbon Rd N
| Date Listed | June 7th, 2023 |
|---|---|
| Days on Market | 1189 |
| Office | Stratten Gates Real Estate Ltd. |
| Zoning | A1-4 |